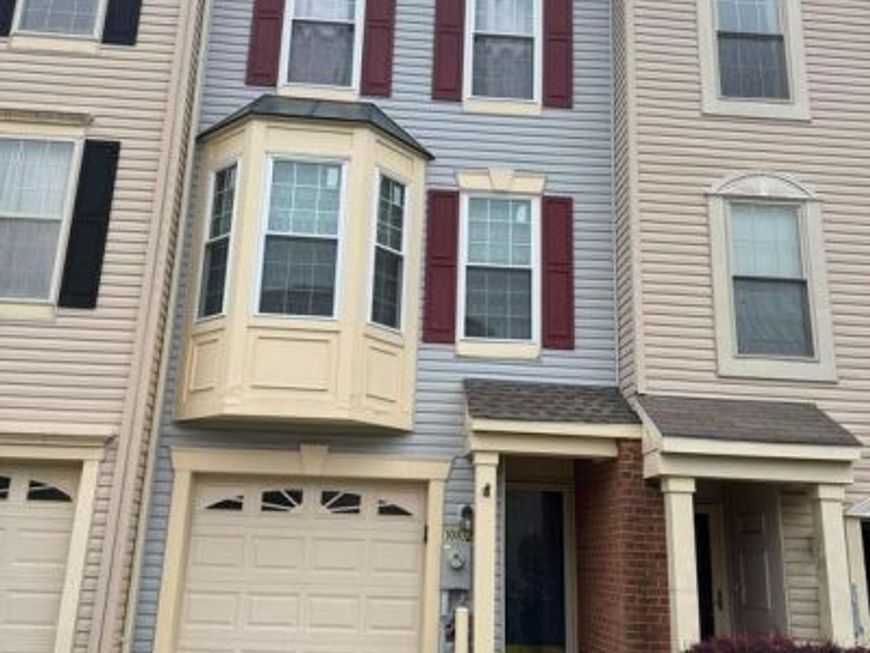


BEDS3
BATHS2 full 1 partial
SQUARE FEET1,608
MLS#MDBC2169202
STATUSACTIVE
PROPERTY TYPERental - Townhouse
SUBDIVISIONOWINGS MILLS NEW TOWN
SCHOOLBALTIMORE COUNTY PUBLIC SCHOOLS
Property Description
Available for occupancy September 1, 2026. Well-maintained 3-bedroom, 2.5-bath home offering a spacious layout with a fully finished basement that provides flexible living space for a recreation room, home office, fitness area, or media room. The main level features a welcoming living room highlighted by a custom entertainment wall with a built-in TV console. The kitchen includes a new dishwasher, and the home also comes equipped with a new washing machine for added convenience. Step outside to the private deck, providing additional outdoor living space for relaxing or entertaining. The upper level offers three generously sized bedrooms, including a primary suite with a private full bath. Conveniently located near shopping, dining, parks, and major commuter routes, this home offers comfort, functionality, and convenience. Available for occupancy beginning September 1, 2026.
Property Features
Property Type: Rental - Townhouse
Basement: Connecting Stairway
Basement: Yes
Cooling: Central A/C
Fireplaces: 1
Fuel Type: Natural Gas
Garage: 1 car attached
Heating: Forced Air
Home Style: Colonial
Lot Size: 0.03 Acres
Roof Type: Asphalt
Stories: 3.5
Year Built: 2000
Feature Descriptions
Additional Structures: Above Grade, Below Grade
Appliances: Built-In Microwave, Dishwasher, Dryer, Refrigerator, Washer, Water Heater
Exterior: Vinyl Siding
Fireplace: Gas/Propane
Flooring: Laminated, Carpet, Ceramic Tile
HOA Fee: $60.28/Monthly
Interior: Breakfast Area, Carpet, Ceiling Fan(s), Combination Kitchen/Dining, Dining Area, Floor Plan - Open, Kitchen - Eat-In, Kitchen - Table Space, Bathroom - Soaking Tub, Bathroom - Stall Shower, Bathroom - Tub Shower
Lot Dimensions: 0.03 Acre(S)
Parking Features: Attached Garage, Asphalt Driveway
Rooms: Primary Bedroom, Bedroom 2,Bedroom 3,Kitchen, Game Room, Family Room, Breakfast Room, Laundry, Bathroom 2,Primary Bathroom
Sewer: Public Sewer
SQFT Above Finished: 1258
SQFT Below Finished: 350
SQFT Total Finished: 1608
Structure Type: Interior Row/Townhouse
Total Garage/Parking Spaces: 1
Water: Public
Local Schools
School District: BALTIMORE COUNTY PUBLIC SCHOOLS
Listed By / Shown By
Listed By
Agency Name: EXP Realty, LLC
Agency Phone: 8888607369
Shown By
Agent Name: Stephanie Pullens
Agent Phone: Cell: (240) 286-7804
Agency Title: Berkshire Hathaway HomeServices Homesale Realty

 First American



 Corporate Office - 215 S Centerville Rd. Lancaster, PA 17603
10832 Ephraim Drive | MLS# MDBC2169202
This property located at 10832 Ephraim Drive, Owings Mills, MD 21117 is currently listed for rent with an asking price of $2,850 / Monthly. Ephraim Drive is located within the BALTIMORE COUNTY PUBLIC SCHOOLS school district. Search Owings Mills real estate on stephaniepullens.homesale.com today.