

BEDS4
BATHS2 full 1 partial
SQUARE FEET1,578
MLS#MDBC2168238
STATUSACTIVE
PROPERTY TYPEResidential - Townhouse
SUBDIVISIONOWINGS MILLS NEW TOWN
SCHOOLBALTIMORE COUNTY PUBLIC SCHOOLS
Property Description
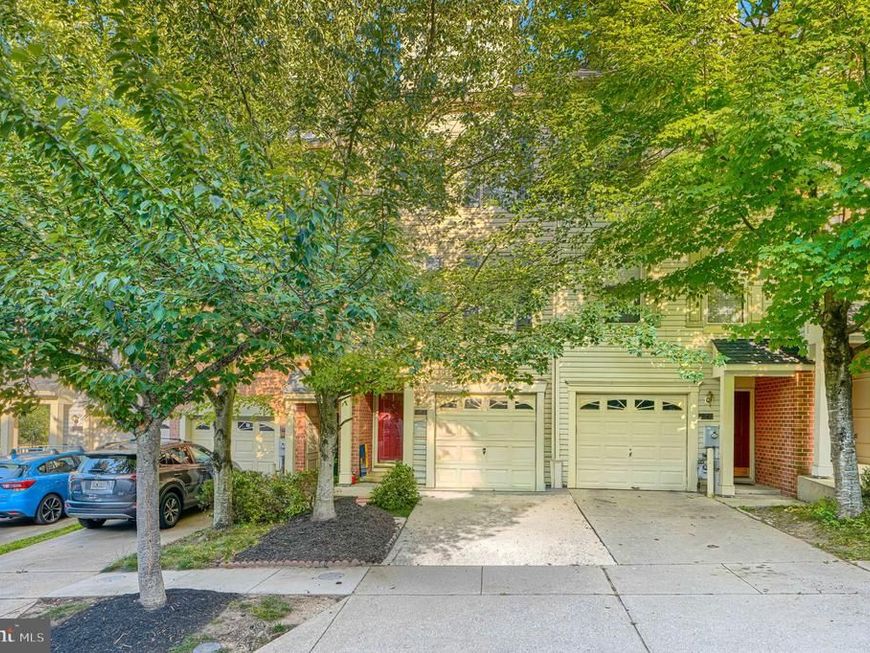
Coming Soon in the sought-after New Town community of Owings Mills! Welcome to 10843 Will Painter Drive, a beautifully maintained 4-bedroom, 2.5-bath townhome offering multiple levels of comfortable living space, thoughtful updates, and a layout that works perfectly for everyday living and entertaining. From the moment you arrive, you will appreciate the attached garage, convenient driveway parking, and the well-cared-for feel throughout the home. The entry level features a spacious finished lower-level living area with luxury vinyl plank flooring, a beautiful gas fireplace, recessed lighting, laundry area, and included washer and dryer. This versatile space is perfect as a second family room, rec room, entertaining area, home office, or additional living space. You also have a walkout to the backyard, adding even more convenience and functionality. The main living level offers an open and inviting layout with tall ceilings, recessed lighting, and beautiful original hardwood floors throughout the kitchen and dining area. The updated kitchen features white granite countertops, a gas stovetop, an updated stainless steel refrigerator, a pantry, and a beautiful, ample amount of white cabinetry for storage. The breakfast bar provides seating for approximately three to four people, making it a perfect spot for casual dining or entertaining. The dining area flows nicely off the kitchen and offers direct access to the wood deck, perfect for relaxing, grilling, or enjoying the outdoor space. Just off the kitchen and dining area, the second-level living/family room provides another comfortable gathering space and features a ceiling fan, adding to the home’s functional and inviting layout. The third level features comfortable carpeted bedrooms and a full bathroom with a tub/shower combination. The top level is dedicated to the spacious primary suite, offering great privacy, an elegant raised ceiling detail, two spacious closets, and a beautifully updated primary bathroom complete with a jacuzzi tub. With four bedrooms, two and a half bathrooms, multiple living spaces, an attached garage, updated kitchen, gas fireplace, wood deck, walkout lower level, and a highly convenient Owings Mills location, this home has so much to offer. Stay tuned — this one is coming soon!
Property Features
Property Type: Residential - Townhouse
Cooling: Central A/C
Fireplaces: 1
Fuel Type: Natural Gas
Garage: 1
Heating: Central
Home Style: Colonial
Lot Size: 0.04 Acres
Roof Type: Shingle
Stories: 4.0
Taxes: $3,236
Year Built: 1998
Feature Descriptions
Additional Structures: Above Grade, Below Grade
Appliances: Cooktop, Built-In Microwave, Dishwasher, Dryer, Oven - Wall, Refrigerator, Washer, Water Heater
Exterior: Vinyl Siding
Fireplace: Gas/Propane
Flooring: Luxury Vinyl Plank, Carpet, Hardwood
HOA Fee: $75.00/Monthly
Interior: Bathroom - Jetted Tub, Carpet, Ceiling Fan(s), Combination Kitchen/Dining, Wood Floors, Walk-in Closet(s), Recessed Lighting, Primary Bath(s), Kitchen - Island, Kitchen - Eat-In, Floor Plan - Open, Dining Area
Lot Dimensions: 0.04 Acre(S)
Parking Notes: 3 Total Parking Spaces
Sewer: Public Sewer
SQFT Above Finished: 1248
SQFT Below Finished: 330
SQFT Total Finished: 1578
Structure Type: Interior Row/Townhouse
Total Garage/Parking Spaces: 3
Water: Public
Windows: Double Pane
Local Schools
School District: BALTIMORE COUNTY PUBLIC SCHOOLS
Listed By / Shown By
Listed By
Agency Name: Cummings & Co Realtors
Agency Phone: 4108230033
Shown By
Agent Name: Stephanie Pullens
Agent Phone: Cell: (240) 286-7804
Agency Title: Berkshire Hathaway HomeServices Homesale Realty

 First American
Estimate Your Payment
Estimated Payment
$ 1,251.14 per month $867.75 Principal & Interest $269.67 Property Tax $113.72 Homeowner's Insurance



 Corporate Office - 215 S Centerville Rd. Lancaster, PA 17603
10843 Will Painter Drive | MLS# MDBC2168238
This townhouse located at 10843 Will Painter Drive, Owings Mills, MD 21117 is currently listed for sale with an asking price of $389,900. This property was built in 1998 and has 4 bedrooms and 2 full and 1 partial baths with 1578 sq. ft. Will Painter Drive is located in the OWINGS MILLS NEW TOWN subdivision within the BALTIMORE COUNTY PUBLIC SCHOOLS school district. Search OWINGS MILLS NEW TOWN real estate on stephaniepullens.homesale.com today.