

BEDS3
BATHS1 full
SQUARE FEET1,136
MLS#PAPY2009530
STATUSPENDING
PROPERTY TYPEResidential - Single Family
SUBDIVISIONDUNCANNON BORO
SCHOOLSUSQUENITA
Property Description
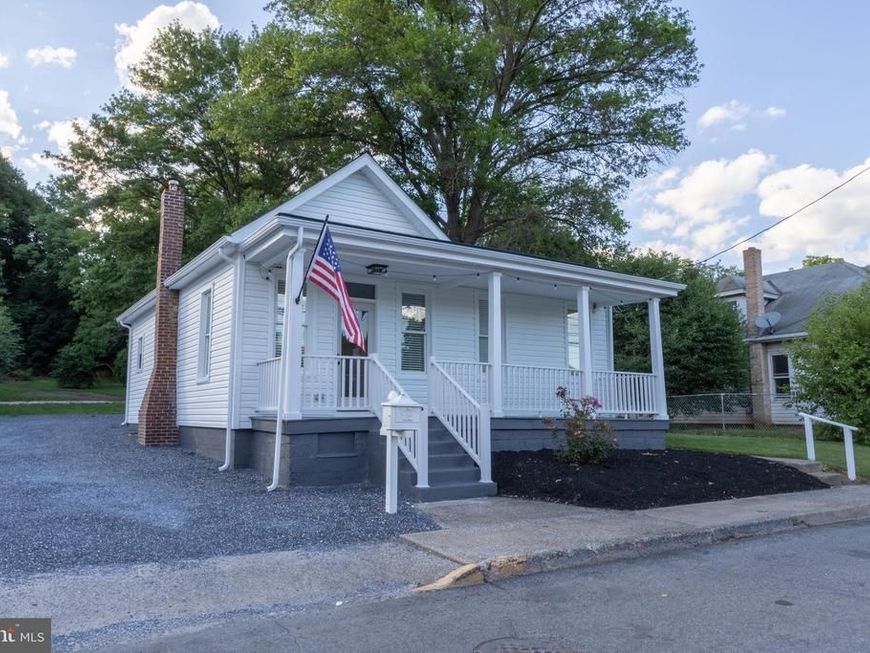
Welcome to 1103 N High St —where fresh, modern design meets everyday comfort situated right on the Appalachian Trail. This beautifully remodeled 3 bedroom, 1 full bathroom home has been completely refreshed with a crisp, all-new white aesthetic that feels bright, clean, and inviting throughout. Step inside to find a stunning, fully renovated kitchen featuring elegant quartz countertops, brand-new cabinetry, and sleek stainless steel appliances—perfect for both daily living and entertaining. The bathroom has been thoughtfully upgraded with ceramic tile, a stylish new vanity, and brand new tub and fixtures. This home showcases durable and attractive engineered hardwood flooring and plush new carpeting for added comfort. Outside, enjoy a deep backyard—ideal for relaxing, entertaining, or play. With its top-to-bottom renovation, timeless finishes, new roof, and all new mechanicals, this home is the completely move-in ready. Come make it yours. Call your Agent, don't miss this fantastic listing!
Property Features
Property Type: Residential - Single Family
Cooling: Central A/C
Fuel Type: Electric
Heating: Heat Pump(s)
Home Style: Ranch/Rambler
Lot Size: 0.21 Acres
Roof Type: Asphalt
Stories: 1.0
Taxes: $1,361
Year Built: 1900
Feature Descriptions
Accessibility: Level Entry - Main,32"+ wide Doors
Additional Structures: Above Grade, Below Grade
Appliances: Built-In Microwave, Dishwasher, Oven/Range - Electric, Refrigerator, Stainless Steel Appliances, Washer/Dryer Hookups Only
Exterior: Block, Vinyl Siding
Flooring: Engineered Wood, Carpet
Interior: Bathroom - Tub Shower, Carpet, Crown Moldings, Entry Level Bedroom, Floor Plan - Open, Upgraded Countertops, Window Treatments
Lot Dimensions: 0.21 Acre(S)
Municipality: DUNCANNON BORO
Parking Notes: 6 Total Parking Spaces
Pet Restrictions: No Pet Restrictions
Sewer: Public Sewer
SQFT Above Finished: 1136
SQFT Total Finished: 1136
Structure Type: Detached
Total Garage/Parking Spaces: 6
Utilities: Cable TV Available, Electric Available, Phone Available
Water: Public
Local Schools
High School: SUSQUENITA
Middle School: SUSQUENITA
School District: SUSQUENITA
Listed By / Shown By
Listed By
Agency Name: EXP Realty, LLC
Agency Phone: 8883977352
Shown By
Agent Name: Stephanie Pullens
Agent Phone: Cell: (240) 286-7804
Agency Title: Berkshire Hathaway HomeServices Homesale Realty

 First American
Estimate Your Payment
Estimated Payment
$ 715.04 per month $531.91 Principal & Interest $113.42 Property Tax $69.71 Homeowner's Insurance



 Corporate Office - 215 S Centerville Rd. Lancaster, PA 17603
1103 N High Street | MLS# PAPY2009530
This single family home located at 1103 N High Street, Duncannon, PA 17020 is currently listed for sale with an asking price of $239,000. This property was built in 1900 and has 3 bedrooms and 1 full baths with 1136 sq. ft. N High Street is located in the DUNCANNON BORO subdivision within the SUSQUENITA school district. Search DUNCANNON BORO real estate on stephaniepullens.homesale.com today.