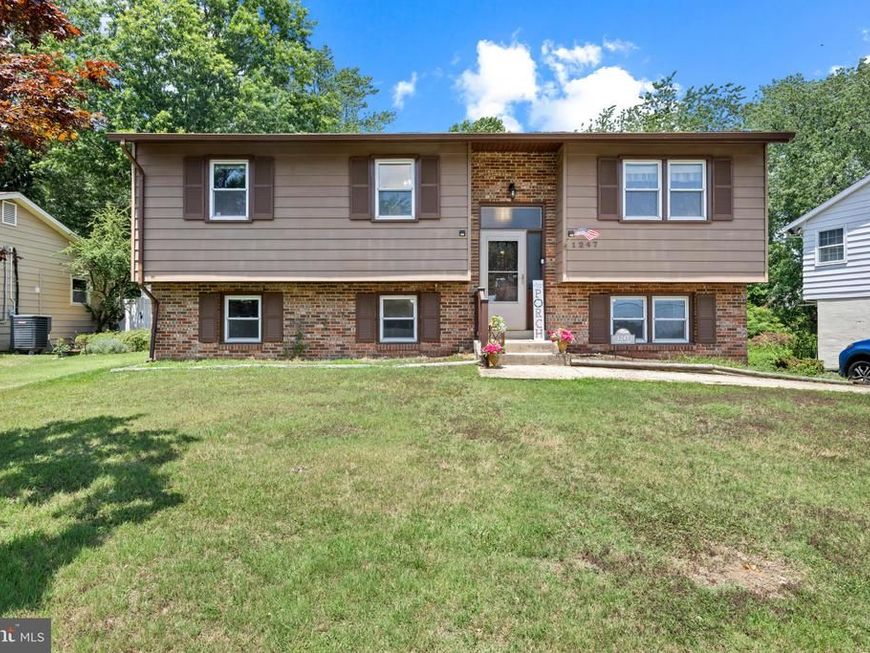


BEDS6
BATHS2 full
SQUARE FEET1,936
MLS#MDAA2149144
STATUSACTIVE
PROPERTY TYPEResidential - Single Family
SUBDIVISIONCAPE ST CLAIRE
SCHOOLANNE ARUNDEL COUNTY PUBLIC SCHOOLS
Property Description
Welcome Home! This spacious 6-bedroom Split Foyer in the highly sought-after Cape St. Claire community offers Chesapeake Bay views from a prime location directly across the street from the water. With 3 bedrooms on the main level and 3 additional bedrooms on the lower level, this home provides exceptional flexibility for multi-generational living, guests, home offices, or growing households. The main level features a bright living room that flows into the dining area, kitchen, and a generously sized family/sunroom, creating an ideal space for both everyday living and entertaining. Two full bathrooms, abundant storage, and a functional layout offer comfort and convenience throughout. The lower level includes three additional bedrooms, a laundry room, storage room, and a large workshop with rear exterior access, perfect for hobbies, a home business, fitness space, or extra storage. Enjoy the unmatched amenities of Cape St. Claire, including community beaches, a fishing and crabbing pier, boat ramp, marina, playgrounds, and more. Conveniently located near shopping, dining, and everyday necessities, and just minutes from Downtown Annapolis. Commuters will appreciate the easy access to Route 50, I-97, Washington, D.C., Baltimore, and Fort Meade. A rare opportunity to enjoy Bay views, outstanding community amenities, and a fantastic location while creating the home of your dreams!
Property Features
Property Type: Residential - Single Family
Basement: Fully Finished
Basement: Yes
Cooling: Central A/C, Ceiling Fan(s)
Fuel Type: Oil
Heating: Central
Home Style: Split Foyer
Lot Size: 0.22 Acres
Stories: 2.0
Taxes: $4,792
Year Built: 1973
Feature Descriptions
Additional Structures: Above Grade, Below Grade
Appliances: Built-In Range, Dishwasher, Dryer - Electric, Exhaust Fan, Refrigerator, Washer, Water Conditioner - Owned, Water Heater
Exterior: Concrete
HOA Fee: $10.00/Annually
Interior: Ceiling Fan(s), Family Room Off Kitchen, Floor Plan - Traditional, Primary Bath(s)
Lake Name: Chesapeake Bay
Lot Dimensions: 0.22 Acre(S)
Parking Notes: 3 Total Parking Spaces
Rooms: Living Room, Dining Room, Primary Bedroom, Bedroom 3,Bedroom 4,Bedroom 5,Kitchen, Family Room, Laundry, Storage Room, Workshop, Bathroom 2,Primary Bathroom, Full Bath
Sewer: Public Sewer
SQFT Above Finished: 1416
SQFT Below Finished: 520
SQFT Total Finished: 1936
Structure Type: Detached
Total Garage/Parking Spaces: 3
Water: Well
Room Sizes
Primary Bedroom: 12 x 12 Level - Main
Primary Bathroom: 7 x 4 Level - Main
Bathroom 2: 10 x 14 Level - Main
Bedroom 3: 7 x 11 Level - Main
Full Bath: 7 x 4 Level - Main
Living Room: 14 x 12 Level - Main
Dining Room: 10 x 13 Level - Main
Kitchen: 12 x 8 Level - Main
Family Room: 21 x 14 Level - Main
Bedroom 4: 14 x 10 Level - Lower 1
Bedroom 5: 16 x 10 Level - Lower 1
Bedroom 5: 14 x 13 Level - Lower 1
Laundry: 20 x 13 Level - Lower 1
Storage Room: 11 x 7 Level - Lower 1
Workshop: 21 x 14 Level - Lower 1
Local Schools
School District: ANNE ARUNDEL COUNTY PUBLIC SCHOOLS
Listed By / Shown By
Listed By
Agency Name: Coldwell Banker Realty
Agency Phone: 4107407100
Shown By
Agent Name: Stephanie Pullens
Agent Phone: Cell: (240) 286-7804
Agency Title: Berkshire Hathaway HomeServices Homesale Realty

 First American
Estimate Your Payment
Estimated Payment
$ 1,657.70 per month $1,112.56 Principal & Interest $399.33 Property Tax $145.80 Homeowner's Insurance



 Corporate Office - 215 S Centerville Rd. Lancaster, PA 17603
1247 River Bay Road | MLS# MDAA2149144
This single family home located at 1247 River Bay Road , Annapolis, MD 21409 is currently listed for sale with an asking price of $499,900. This property was built in 1973 and has 6 bedrooms and 2 full baths with 1936 sq. ft. River Bay Road is located in the CAPE ST CLAIRE subdivision within the ANNE ARUNDEL COUNTY PUBLIC SCHOOLS school district. Search CAPE ST CLAIRE real estate on stephaniepullens.homesale.com today.