

BEDS3
BATHS2 full 1 partial
SQUARE FEET1,278
MLS#MDWC2022276
STATUSACTIVE UNDER CONTRACT
PROPERTY TYPEResidential - Single Family
SUBDIVISIONASPEN HILL
SCHOOLWICOMICO COUNTY PUBLIC SCHOOLS
Property Description
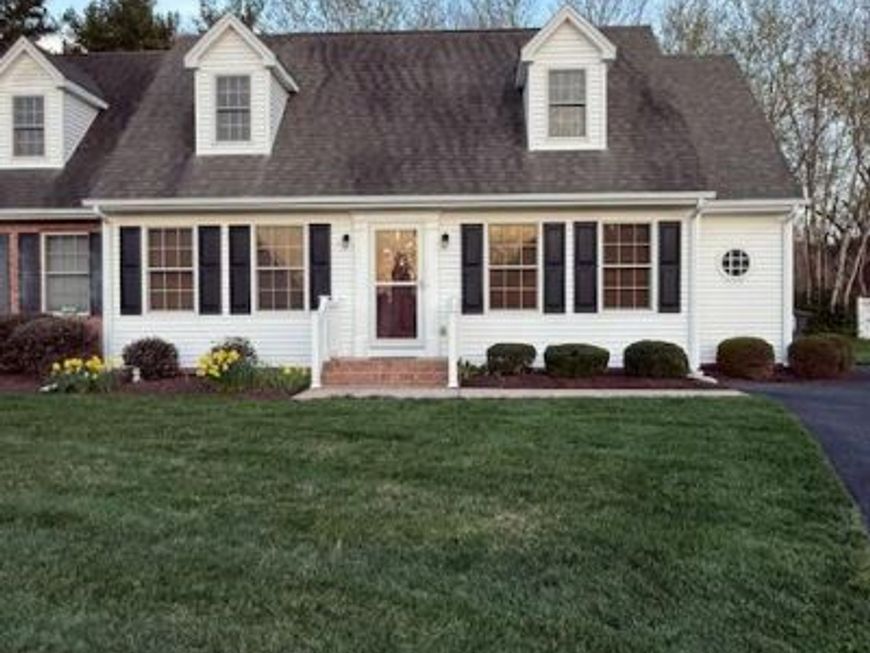
Nestled in the charming Aspen Hill community, this delightful Cape Cod twin home offers a perfect blend of comfort and convenience. Built in 2006, the property features a well-maintained interior with three spacious bedrooms, including a convenient entry-level bedroom, and two and a half bathrooms. The walk-in closets provide ample storage, while the main floor laundry adds to the ease of daily living. Step outside to enjoy the beautifully landscaped corner lot, lush and inviting. The deck is perfect for summer barbecues or quiet evenings under the stars, making it an ideal spot for relaxation and entertaining. Located just minutes from downtown and a short drive to the airport. This community is surrounded by a vibrant community, residents benefit from nearby shops, restaurants, Salisbury University, Tidal Health Hospital, and essential services. The neighborhood fosters a sense of pride and local events that bring everyone together. With an association that includes lawn maintenance, you can spend more time enjoying your home and less time on upkeep. This property is not just a house; it's a place to create lasting memories. New 2nd floor HVAC system installed in second floor.
Property Features
Property Type: Residential - Single Family
Cooling: Central A/C
Fuel Type: Electric
Heating: Heat Pump(s)
Home Style: Cape Cod
Lot Size: 0.00 Acre(S)
Roof Type: Shingle
Stories: 2.0
Taxes: $3,284
Year Built: 2006
Feature Descriptions
Additional Structures: Above Grade, Below Grade
Appliances: Dishwasher, Dryer, Oven/Range - Electric, Refrigerator, Washer, Water Heater
Building Name: NONE AVAILABLE
Exterior: Frame, Stick Built, Vinyl Siding
Flooring: Carpet, Ceramic Tile
HOA Fee: $125.00/Monthly
Interior: Entry Level Bedroom, Walk-in Closet(s), Bathroom - Walk-In Shower
Location: Corner Lot/Unit
Lot: Cleared, Corner
Lot Dimensions: 0.00 Acre(S)
Municipality: SALISBURY
Number of Rooms: 10
Parking Features: Asphalt Driveway
Parking Notes: 3 Total Parking Spaces
Rooms: Bedroom 2,Kitchen, Family Room, Bedroom 1,Laundry, Bathroom 1,Attic, Half Bath
Sewer: Public Sewer
SQFT Above Finished: 1278
SQFT Total Finished: 1278
Structure Type: Twin/Semi-Detached
Total Garage/Parking Spaces: 3
Water: Public
Local Schools
High School: PARKSIDE
Middle School: BENNETT
Elementary School: FRUITLAND
School District: WICOMICO COUNTY PUBLIC SCHOOLS
Listed By / Shown By
Listed By
Agency Name: Whitehead Real Estate Exec.
Agency Phone: 4107494663
Shown By
Agent Name: Stephanie Pullens
Agent Phone: Cell: (240) 286-7804
Agency Title: Berkshire Hathaway HomeServices Homesale Realty

 First American
Estimate Your Payment
Estimated Payment
$ 864.96 per month $522.79 Principal & Interest $273.67 Property Tax $68.51 Homeowner's Insurance



 Corporate Office - 215 S Centerville Rd. Lancaster, PA 17603
1301 Aspen Drive | MLS# MDWC2022276
This single family home located at 1301 Aspen Drive, Salisbury, MD 21804 is currently listed for sale with an asking price of $234,900. This property was built in 2006 and has 3 bedrooms and 2 full and 1 partial baths with 1278 sq. ft. Aspen Drive is located in the ASPEN HILL subdivision within the WICOMICO COUNTY PUBLIC SCHOOLS school district. Search ASPEN HILL real estate on stephaniepullens.homesale.com today.