

BEDS3
BATHS2 full
SQUARE FEET1,786
MLS#MDAA2144884
STATUSACTIVE
PROPERTY TYPEResidential - Condominium
SUBDIVISIONCARROLLS CREEK
SCHOOLANNE ARUNDEL COUNTY PUBLIC SCHOOLS
Property Description
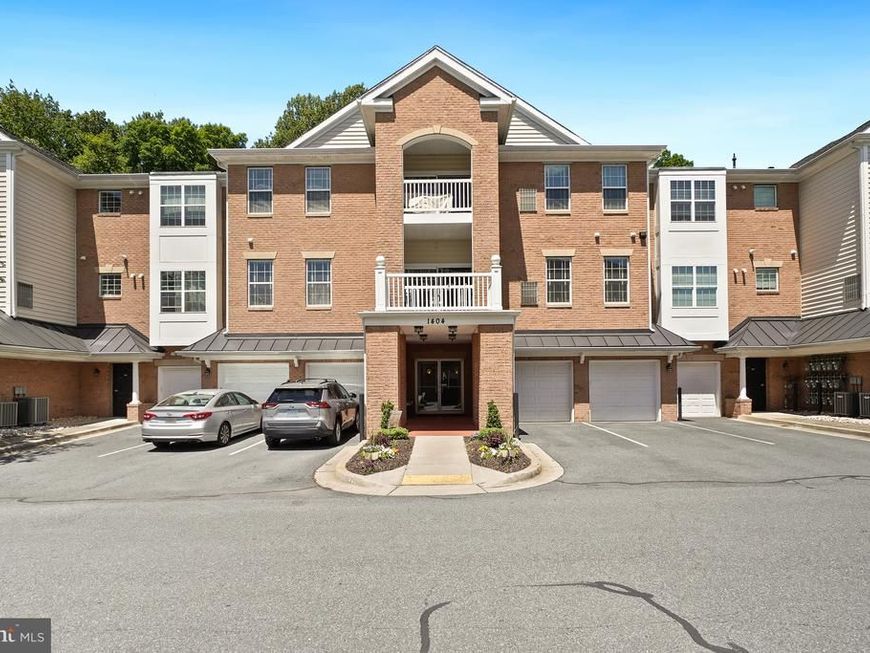
Outstanding value in this spacious 55+ community residence! Rarely available at this price point and exceptionally inviting, this bright and expansive home offers more than 1,700 square feet of living space—comparable in size to many single-family homes and townhomes. The thoughtfully designed floor plan features generous living and dining areas, abundant natural light, and an effortless flow that is perfect for both everyday living and entertaining. Enjoy the convenience of garage parking, low-maintenance living, and a welcoming community atmosphere. Freshly positioned to present an exceptional opportunity for today’s market, this home offers the perfect canvas to personalize and make your own. Ideally located near shopping, dining, medical facilities, and major commuter routes. Available for immediate occupancy.
Property Features
Property Type: Residential - Condominium
Cooling: Central A/C
Fuel Type: Natural Gas
Garage: 1
Heating: Forced Air
Home Style: Colonial
Stories: 3.0
Taxes: $4,316
Year Built: 2014
Feature Descriptions
Accessibility: Elevator
Additional Structures: Above Grade
Community Amenities: Community Center, Pool - Outdoor
Condo/Coop Fee: $561.00/Monthly
Exterior: Brick Front
Parking Notes: 2 Total Parking Spaces
Pet Restrictions: Number Limit, Size/Weight Restriction
Sewer: Public Sewer
SQFT Above Finished: 1786
SQFT Total Finished: 1786
Structure Type: Unit/Flat/Apartment
Total Garage/Parking Spaces: 2
Water: Public
Local Schools
School District: ANNE ARUNDEL COUNTY PUBLIC SCHOOLS
Listed By / Shown By
Listed By
Agency Name: Cranford & Associates
Agency Phone: 2024714100
Shown By
Agent Name: Stephanie Pullens
Agent Phone: Cell: (240) 286-7804
Agency Title: Berkshire Hathaway HomeServices Homesale Realty

 First American
Estimate Your Payment
Estimated Payment
$ 1,439.56 per month $954.77 Principal & Interest $359.67 Property Tax $125.13 Homeowner's Insurance



 Corporate Office - 215 S Centerville Rd. Lancaster, PA 17603
1404 Wigeon Way, Unit 304 | MLS# MDAA2144884
This condo located at 1404 Wigeon Way, Unit 304, Gambrills, MD 21054 is currently listed for sale with an asking price of $429,000. This property was built in 2014 and has 3 bedrooms and 2 full baths with 1786 sq. ft. Wigeon Way, Unit 304 is located in the CARROLLS CREEK subdivision within the ANNE ARUNDEL COUNTY PUBLIC SCHOOLS school district. Search CARROLLS CREEK real estate on stephaniepullens.homesale.com today.