

BEDS4
BATHS2 full 1 partial
SQUARE FEET2,624
MLS#PAMR2007318
STATUSACTIVE
PROPERTY TYPEResidential - Single Family
SUBDIVISIONEMERALD LAKES
SCHOOLPOCONO MOUNTAIN
Property Description
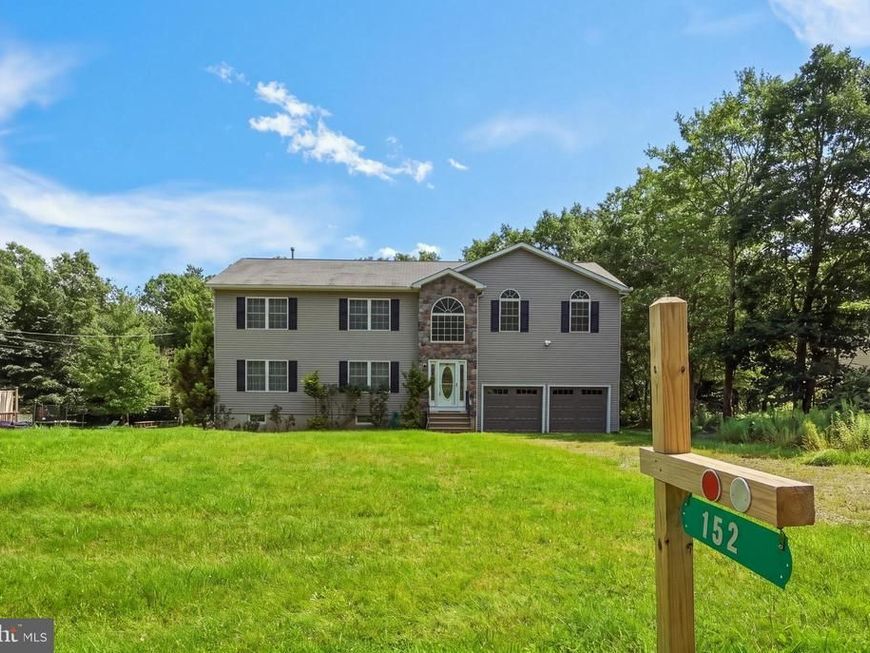
Are you searching for a fantastic home in a community that offers a little bit of everything? Look no further than Emerald Lakes! Welcome to this stunning 2,624-square-foot residence located in the desirable Pocono Mountains. This property features four spacious bedrooms plus a versatile bonus room, perfect for a playroom or home office, alongside 2.5 bathrooms. Highlights include a two-car garage and an expansive backyard ideal for relaxation and outdoor enjoyment. Don’t miss your chance to call this gorgeous house your home—schedule your tour today!
Property Features
Property Type: Residential - Single Family
Basement: Yes
Basement: Unfinished
Cooling: Ceiling Fan(s), Central A/C
Fireplaces: 1
Fuel Type: None
Garage: 2
Heating: Forced Air
Home Style: Colonial, Contemporary
Lot Size: 0.45 Acres
Roof Type: Asphalt, Fiberglass
Stories: 2.0
Taxes: $6,438
Year Built: 2009
Feature Descriptions
Additional Structures: Above Grade, Below Grade
Appliances: Dishwasher, Refrigerator, Oven/Range - Electric, Washer, Dryer
Exterior: Vinyl Siding
Fireplace: Fireplace - Glass Doors
Flooring: Carpet, Hardwood, Laminated
HOA Fee: $1280.00/Annually
Interior: Dining Area, Floor Plan - Traditional, Walk-in Closet(s), Kitchen - Eat-In, Bathroom - Jetted Tub, Kitchen - Island
Lot Dimensions: 0.45 Acre(S)
Municipality: TOBYHANNA TWP
Parking Notes: 2 Total Parking Spaces
Rooms: Living Room, Dining Room, Bedroom 2,Bedroom 3,Bedroom 4,Bedroom 5,Kitchen, Basement, Foyer, Bedroom 1,Laundry, Bonus Room, Half Bath
Sewer: On Site Septic
SQFT Above Finished: 2624
SQFT Total Finished: 2624
Structure Type: Detached
Total Garage/Parking Spaces: 2
Utilities: Propane, Sewer Available, Cable TV, Electric Available, Other
Water: Private, Well
Room Sizes
Bedroom 1: 16 x 21 Level - Lower 2
Bedroom 1: 16 x 21 Level - Upper 2
Bedroom 2: 11 x 10 Level - Upper 2
Bedroom 3: 9 x 14 Level - Upper 2
Bedroom 4: 15 x 11 Level - Upper 2
Bedroom 5: 10 x 15 Level - Upper 2
Kitchen: 11 x 23 Level - Lower 1
Dining Room: 13 x 14 Level - Lower 1
Living Room: 25 x 13 Level - Lower 1
Half Bath: 8 x 6 Level - Lower 1
Local Schools
School District: POCONO MOUNTAIN
Listed By / Shown By
Listed By
Agency Name: EXP Realty, LLC
Agency Phone: 8883977352
Shown By
Agent Name: Stephanie Pullens
Agent Phone: Cell: (240) 286-7804
Agency Title: Berkshire Hathaway HomeServices Homesale Realty

 First American
Estimate Your Payment
Estimated Payment
$ 1,606.32 per month $945.87 Principal & Interest $536.50 Property Tax $123.96 Homeowner's Insurance



 Corporate Office - 215 S Centerville Rd. Lancaster, PA 17603
152 Granite Road | MLS# PAMR2007318
This single family home located at 152 Granite Road , Long Pond, PA 18334 is currently listed for sale with an asking price of $425,000. This property was built in 2009 and has 4 bedrooms and 2 full and 1 partial baths with 2624 sq. ft. Granite Road is located in the EMERALD LAKES subdivision within the POCONO MOUNTAIN school district. Search EMERALD LAKES real estate on stephaniepullens.homesale.com today.