

BEDS7
BATHS3 full
SQUARE FEET4,918
MLS#MDWA2038128
STATUSACTIVE
PROPERTY TYPEResidential - Single Family
SUBDIVISIONOPEQUON
SCHOOLWASHINGTON COUNTY PUBLIC SCHOOLS
Property Description
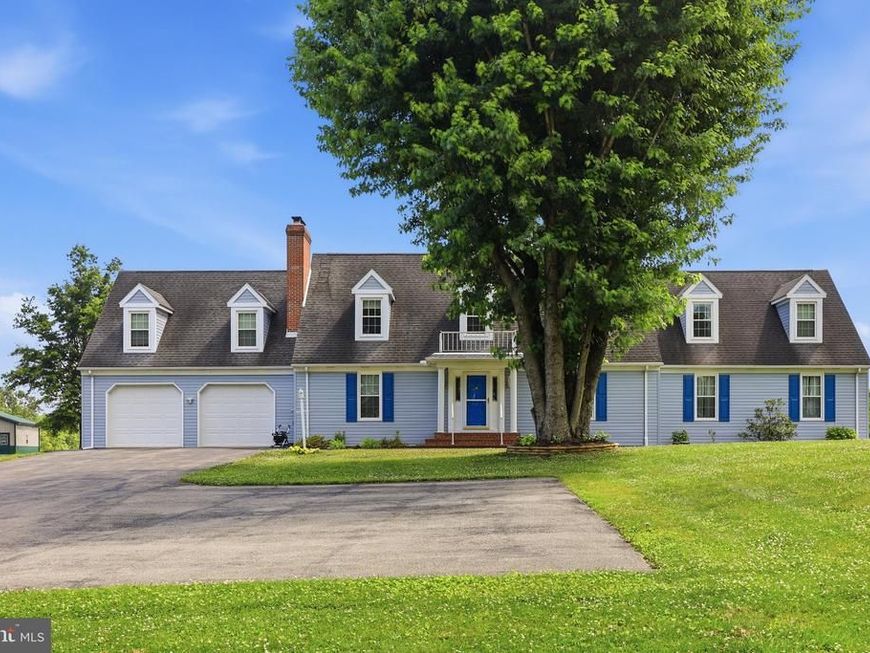
Mint condition cape cod on over 2 acres with gorgeous views! 6 bedrooms and 3 full baths make this home exactly what your heart desires! Large country kitchen with solid cherry cabinets and newer appliances. All new tilt in windows, two new air handlers and new furnace, new garage doors, new 50 gallon hot water tank, new paved driveway, 30 year shingle and much more!! Private enclosed porch is wonderful to relax and enjoy your lovely private yard!! Living room with fireplace and tons of square footage to enjoy all the surrounding beauty! The exterior shed has electric with 2 garage doors and is second to none! Must see to believe!! Owner has performed many upgrades and all you need to do is move in and enjoy!
Property Features
Property Type: Residential - Single Family
Basement: Yes
Basement: Connecting Stairway, Full, Fully Finished
Cooling: Central A/C
Fireplaces: 1
Fuel Type: Oil
Garage: 2
Heating: Forced Air
Home Style: Cape Cod
Lot Size: 2.13 Acres
Roof Type: Architectural Shingle
Stories: 3.0
Taxes: $2,502
Year Built: 1988
Feature Descriptions
Accessibility: 36"+ wide Halls,32"+ wide Doors
Additional Structures: Above Grade, Below Grade
Appliances: Washer/Dryer Hookups Only, Dishwasher, Disposal, Microwave, Refrigerator, Dryer - Electric, Oven - Single
Exterior: BBQ Grill, Chimney Cap(s), Extensive Hardscape, Exterior Lighting, Gutter System, Flood Lights, Outbuilding(s), Sidewalks
Exterior: Vinyl Siding, Brick
Fireplace: Equipment
Flooring: Ceramic Tile, Carpet, Hardwood
Interior: Kitchen - Table Space, Dining Area, Window Treatments, Entry Level Bedroom, Primary Bath(s), Wood Floors, Floor Plan - Traditional
Lot: Front Yard, Landscaping, Partly Wooded, Premium, Rear Yard
Lot Dimensions: 2.13 Acre(S)
Parking Features: Asphalt Driveway, Lighted Parking, Paved Driveway
Parking Notes: 10 Total Parking Spaces
Rooms: Living Room, Dining Room, Primary Bedroom, Bedroom 2,Bedroom 3,Bedroom 4,Bedroom 5,Kitchen, Game Room, Family Room, Other
Sewer: Septic Exists
Special View Info: Garden/Lawn, Courtyard, Mountain, Panoramic, Pasture, S
SQFT Above Finished: 3918
SQFT Below Finished: 1000
SQFT Total Finished: 4918
Structure Type: Detached
Total Garage/Parking Spaces: 10
Utilities: Cable TV, Cable TV Available, Electric Available, Phone Available, Sewer Available
Water: Well
Windows: Screens
Wooded: Yes
Room Sizes
Bedroom 3: 12 x 11 Level - Upper 1
Bedroom 2: 13 x 10 Level - Upper 1
Kitchen: 14 x 27 Level - Main
Family Room: 25 x 25 Level - Main
Primary Bedroom: 20 x 21 Level - Upper 1
Bedroom 5: 10 x 13 Level - Upper 1
Game Room: 27 x 36 Level - Lower 1
Living Room: 15 x 14 Level - Main
Dining Room: 15 x 14 Level - Main
Bedroom 4: 12 x 11 Level - Upper 1
Other: 16 x 25 Level - Upper 1
Local Schools
High School: WILLIAMSPORT
Middle School: SPRINGFIELD
Elementary School: WILLIAMSPORT
School District: WASHINGTON COUNTY PUBLIC SCHOOLS
Listed By / Shown By
Listed By
Agency Name: Berkshire Hathaway HomeServices Homesale Realty

Shown By
Agent Name: Stephanie Pullens
Agent Phone: Cell: (240) 286-7804
 First American
Estimate Your Payment
Estimated Payment
$ 1,907.63 per month $1,502.26 Principal & Interest $208.50 Property Tax $196.88 Homeowner's Insurance



 Corporate Office - 215 S Centerville Rd. Lancaster, PA 17603
15613 Natural Well Road | MLS# MDWA2038128
This single family home located at 15613 Natural Well Road, Williamsport, MD 21795 is currently listed for sale by Berkshire Hathaway HomeServices Homesale Realty, with an asking price of $675,000. This property was built in 1988 and has 7 bedrooms and 3 full baths with 4918 sq. ft. Natural Well Road is located in the OPEQUON subdivision within the WASHINGTON COUNTY PUBLIC SCHOOLS school district. Search OPEQUON real estate on stephaniepullens.homesale.com today.