

BEDS5
BATHS4 full 1 partial
SQUARE FEET4,520
MLS#MDPG2197844
STATUSACTIVE
PROPERTY TYPEResidential - Single Family
SUBDIVISIONBEECH TREE NORTH VILLAGE
SCHOOLPRINCE GEORGES COUNTY PUBLIC SCHOOLS
Property Description
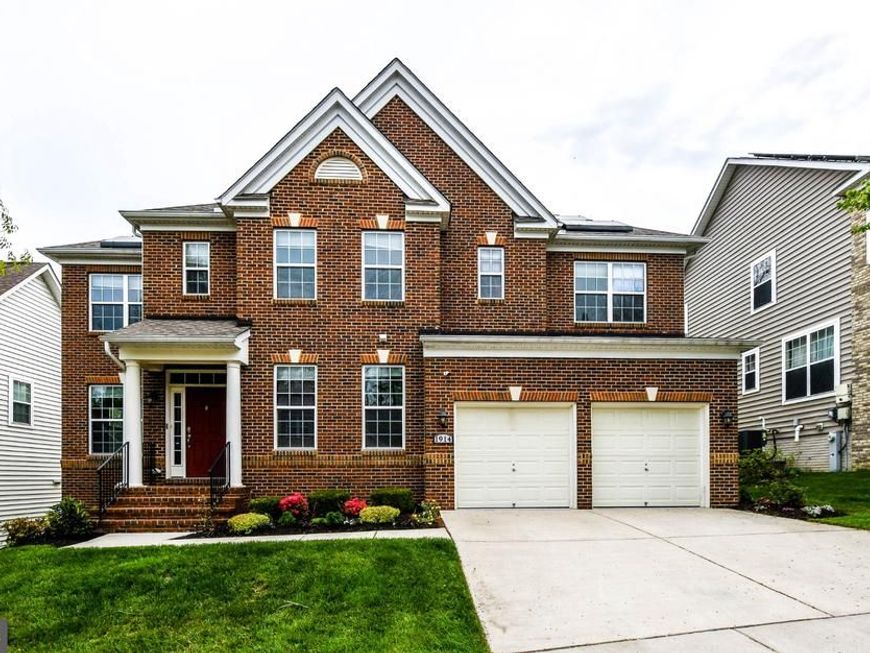
Nestled in the prestigious Beech Tree North Village, this exquisite 5-bedroom, 4.5-bathroom residence offers a harmonious blend of luxury and comfort, perfect for those seeking an elevated lifestyle. Built in 2013 and set to undergo a major renovation in 2025, this home is designed to impress with its contemporary Colonial architecture and high-end finishes. Step inside to discover an inviting open floor plan that seamlessly connects the gourmet kitchen, complete with stainless steel appliances, a double oven, and an expansive island, to the family room adorned with a cozy gas fireplace. The elegant dining area and formal dining room are perfect for hosting gatherings, while the spacious family room off the kitchen provides a warm space for everyday living. Rich hardwood floors, plush carpeting, and ceramic tile enhance the home's aesthetic, complemented by crown moldings and wainscoting that add a touch of sophistication. The luxurious master suite features a walk-in closet and a spa-like bathroom with a soaking tub, ensuring a serene retreat at the end of the day. Each additional bedroom is generously sized, providing ample space for relaxation and personalization. Thoughtful interior features such as recessed lighting, an air filter system, and window treatments enhance comfort and convenience throughout the home. Outside, the property boasts extensive hardscaping, stone retaining walls, and a well-maintained lawn with an underground sprinkler system. Enjoy tranquil views of the surrounding trees and woods from your patio or deck, perfect for outdoor entertaining or quiet evenings under the stars. The community amenities are unparalleled, featuring a clubhouse, fitness center, outdoor pool, tennis courts, and scenic jog/walk paths, all designed to foster a vibrant community lifestyle. With a 2-car attached garage and additional driveway parking, convenience is at your fingertips. The home is also equipped with a state-of-the-art solar energy system, providing sustainable living while significantly reducing energy costs. This property is not just a home; it's a lifestyle choice that offers luxury, comfort, and a sense of community. Experience the best of modern living in this exceptional residence, where every detail has been thoughtfully curated for your enjoyment.
Property Features
Property Type: Residential - Single Family
Basement: Partially Finished, Walkout Level, Windows
Basement: Yes
Cooling: Ceiling Fan(s), Central A/C, Programmable Thermostat
Fireplaces: 1
Fuel Type: Natural Gas
Garage: 2
Heating: Central
Home Style: Colonial, Contemporary
Lot Size: 0.15 Acres
Roof Type: Shingle
Stories: 3.0
Taxes: $9,818
Year Built: 2013
Feature Descriptions
Accessibility: Level Entry - Main
Additional Structures: Above Grade, Below Grade
Appliances: Built-In Microwave, Cooktop, Dishwasher, Disposal, Exhaust Fan, Icemaker, Oven - Double, Oven - Self Cleaning, Oven - Wall, Refrigerator, Stainless Steel Appliances, Water Dispenser
Community Amenities: Club House, Common Grounds, Community Center, Exercise Room, Fitness Center, Game Room, Golf Course Membership Available, Jog/Walk Path, Lake, Meeting Room, Party Room, Pool - Outdoor, Recreational Center, Tennis Courts, Tot Lots/Playground
Electric: 200+ Amp Service
Exterior: Extensive Hardscape, Gutter System, Sidewalks, Stone Retaining Walls, Underground Lawn Sprinkler
Exterior: Frame, Vinyl Siding, Brick Front
Fencing: Wood
Fireplace: Gas/Propane
Flooring: Carpet, Ceramic Tile, Hardwood
HOA Fee: $115.00/Monthly
Interior: Air Filter System, Bathroom - Soaking Tub, Carpet, Ceiling Fan(s), Chair Railings, Crown Moldings, Dining Area, Family Room Off Kitchen, Floor Plan - Open, Formal/Separate Dining Room, Kitchen - Eat-In, Kitchen - Gourmet, Kitchen - Island, Pantry, Recessed Lighting, Sprinkler System, Store/Office, Upgraded Countertops, Wainscotting, Walk-in Closet(s), Water Treat System, Window Treatments, Wood Floors
Lot: Backs to Trees
Lot Dimensions: 0.15 Acre(S)
Number of Rooms: 18
Parking Notes: 4 Total Parking Spaces
Pet Restrictions: Dogs OK, Cats OK
Rooms: Living Room, Dining Room, Primary Bedroom, Bedroom 2,Bedroom 3,Bedroom 4,Bedroom 5,Kitchen, Family Room, Basement, Laundry, Office, Storage Room, Bathroom 1,Bathroom 2,Bathroom 3,Primary Bathroom, Half Bath
Sewer: Public Sewer
Special View Info: Trees/Woods
SQFT Above Finished: 3380
SQFT Below Finished: 1140
SQFT Total Finished: 4520
Structure Type: Detached
Total Garage/Parking Spaces: 4
Utilities: Cable TV Available, Electric Available, Natural Gas Available, Phone Available, Water Available
Water: Public
Windows: Double Pane, Low-E
Local Schools
School District: PRINCE GEORGES COUNTY PUBLIC SCHOOLS
Listed By / Shown By
Listed By
Agency Name: Bennett Realty Solutions
Agency Phone: 3014595040
Shown By
Agent Name: Stephanie Pullens
Agent Phone: Cell: (240) 286-7804
Agency Title: Berkshire Hathaway HomeServices Homesale Realty

 First American
Estimate Your Payment
Estimated Payment
$ 2,779.09 per month $1,733.72 Principal & Interest $818.17 Property Tax $227.21 Homeowner's Insurance



 Corporate Office - 215 S Centerville Rd. Lancaster, PA 17603
1914 Fittleworth Terrace | MLS# MDPG2197844
This single family home located at 1914 Fittleworth Terrace, Upper Marlboro, MD 20774 is currently listed for sale with an asking price of $779,000. This property was built in 2013 and has 5 bedrooms and 4 full and 1 partial baths with 4520 sq. ft. Fittleworth Terrace is located in the BEECH TREE NORTH VILLAGE subdivision within the PRINCE GEORGES COUNTY PUBLIC SCHOOLS school district. Search BEECH TREE NORTH VILLAGE real estate on stephaniepullens.homesale.com today.