

BEDS3
BATHS2 full
SQUARE FEET1,655
MLS#MDWO2039500
STATUSACTIVE
PROPERTY TYPEResidential - Single Family
SUBDIVISIONJENKINS ORCHARD
SCHOOLWORCESTER COUNTY PUBLIC SCHOOLS
Property Description
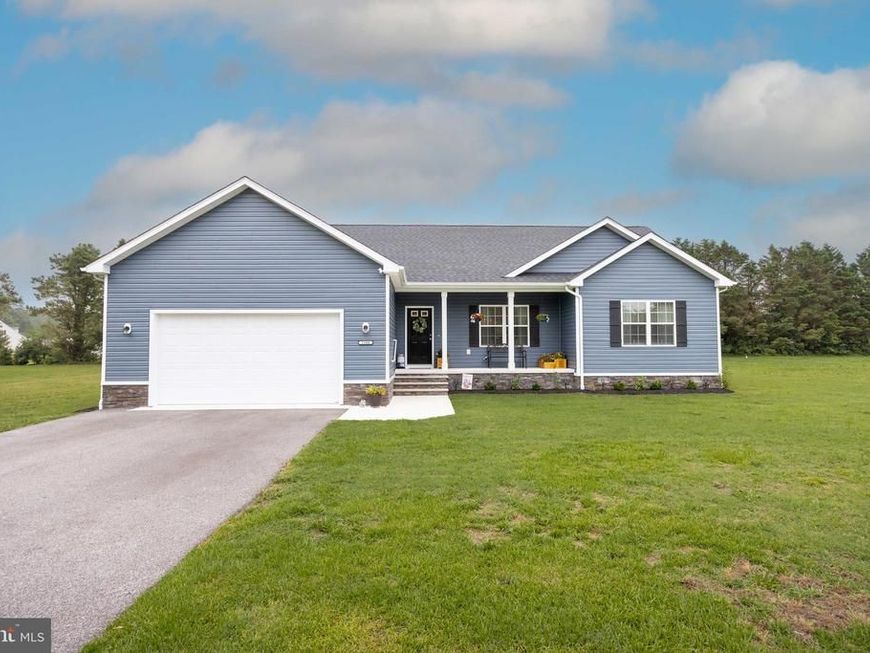
Located in the desirable Jenkins Orchard community, this beautifully maintained 2023 ranch-style home offers modern finishes, thoughtful upgrades, and the ease of one-level living on a spacious 0.70-acre lot. Designed with an open-concept floor plan, the living room, dining area, and kitchen flow seamlessly together, creating an inviting space for everyday living and entertaining. The kitchen showcases stunning black leathered granite countertops, a stylish tile backsplash, a center island, a new electric range, microwave, and ample prep and workspace, while the living room is highlighted by a built-in electric fireplace that adds warmth and character. The split-bedroom layout provides added privacy, with the primary suite tucked away on one side of the home and two additional bedrooms with a full bath on the opposite side. The spacious primary suite includes a large walk-in closet and a private ensuite featuring a double vanity, a tiled walk-in glass shower, and matching black leathered granite countertops. The same beautiful countertops continue into the guest bathroom, creating a cohesive, upscale look throughout the home. Throughout the home, you'll find 9-foot ceilings, luxury vinyl plank flooring, and fresh paint, giving the home a bright, modern feel. Step outside to enjoy the rear deck with solar accent lighting overlooking the generous backyard. The attached garage has been thoughtfully upgraded with an insulated garage door and a custom-built mezzanine loft for storage and a custom workbench. Additional features include 2x6 exterior wall construction, a water softener, private well with public sewer service, and fiber internet availability. One of Jenkins Orchard's most desirable features is its location, with the neighborhood park, fishing pond, walking trails, and baseball fields all within walking distance. Offering the benefits of newer construction without waiting to build, this move-in-ready home combines quality finishes, practical upgrades, and a fantastic location.
Property Features
Property Type: Residential - Single Family
Cooling: Central A/C
Fuel Type: Electric
Garage: 2
Heating: Heat Pump(s)
Home Style: Ranch/Rambler
Lot Size: 0.70 Acres
Roof Type: Shingle
Stories: 1.0
Taxes: $4,641
Year Built: 2023
Feature Descriptions
Additional Structures: Above Grade, Below Grade
Appliances: Built-In Microwave, Dishwasher, Dryer, Exhaust Fan, Refrigerator, Stove, Washer
Building Name: NONE AVAILABLE
Exterior: Stick Built
Flooring: Carpet, Luxury Vinyl Plank
HOA Fee: $200.00/Annually
Interior: Bathroom - Walk-In Shower, Carpet, Ceiling Fan(s), Combination Dining/Living, Combination Kitchen/Dining, Combination Kitchen/Living, Entry Level Bedroom, Floor Plan - Open, Kitchen - Eat-In, Kitchen - Island, Walk-in Closet(s), Water Treat System
Lot: Backs to Trees, Cleared
Lot Dimensions: 0.70 Acre(S)
Municipality: Pocomoke City
Parking Features: Asphalt Driveway
Parking Notes: 2 Total Parking Spaces
Sewer: Public Sewer
Special View Info: Garden/Lawn, Trees/Woods
SQFT Above Finished: 1655
SQFT Total Finished: 1655
Structure Type: Detached
Total Garage/Parking Spaces: 2
Utilities: Cable TV Available, Electric Available, Water Available
Water: Well
Local Schools
School District: WORCESTER COUNTY PUBLIC SCHOOLS
Listed By / Shown By
Listed By
Agency Name: Coldwell Banker Realty
Agency Phone: 4105434545
Shown By
Agent Name: Stephanie Pullens
Agent Phone: Cell: (240) 286-7804
Agency Title: Berkshire Hathaway HomeServices Homesale Realty

 First American
Estimate Your Payment
Estimated Payment
$ 1,390.87 per month $887.78 Principal & Interest $386.75 Property Tax $116.35 Homeowner's Insurance



 Corporate Office - 215 S Centerville Rd. Lancaster, PA 17603
2104 Groton Road | MLS# MDWO2039500
This single family home located at 2104 Groton Road, Pocomoke City, MD 21851 is currently listed for sale with an asking price of $398,900. This property was built in 2023 and has 3 bedrooms and 2 full baths with 1655 sq. ft. Groton Road is located in the JENKINS ORCHARD subdivision within the WORCESTER COUNTY PUBLIC SCHOOLS school district. Search JENKINS ORCHARD real estate on stephaniepullens.homesale.com today.