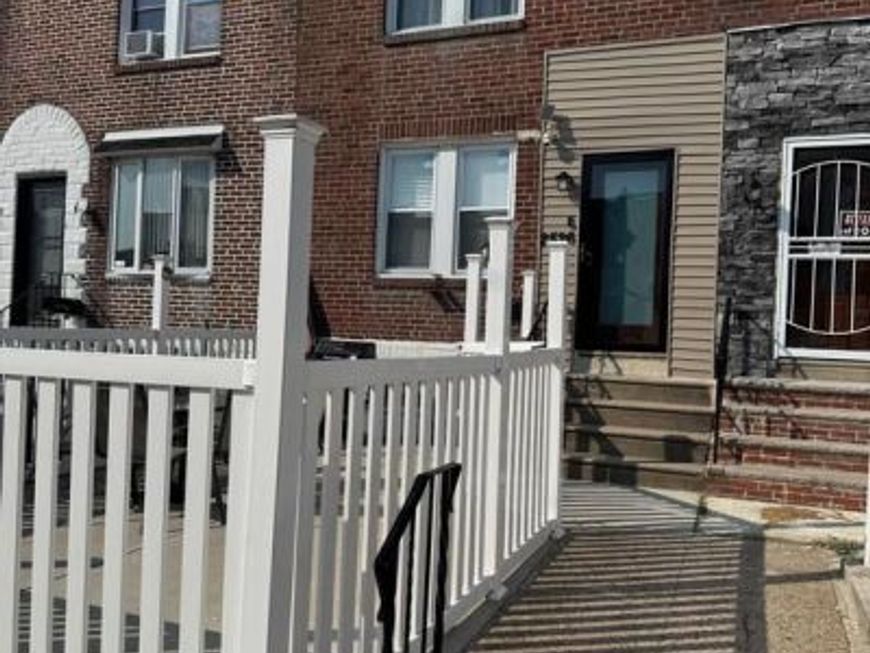


BEDS4
BATHS2 full
SQUARE FEET1,046
MLS#PAPH2642960
STATUSACTIVE
PROPERTY TYPEResidential - Townhouse
SUBDIVISIONPHILADELPHIA (SOUTHWEST)
SCHOOLPHILADELPHIA CITY
Property Description
Welcome to this beautifully updated home featuring a fenced front yard and a spacious, functional layout designed for comfortable living. The main level boasts a bright and inviting living room, a formal dining room, and a modern open-concept kitchen that's perfect for both everyday living and entertaining. Upstairs, you'll find three generously sized bedrooms and a full bathroom with a stand-up shower. The fully finished basement offers exceptional additional living space, complete with a fourth bedroom, a full bathroom, a laundry area, and a walkout leading to the rear of the property, where private off-street parking awaits. Additional highlights include central air conditioning, new hardwood flooring in the living and dining rooms, and numerous recent updates throughout the home. As an added bonus, all furniture is included with the sale, making this a truly move-in-ready opportunity. Don't miss your chance to own this exceptional home. Call today for more information or to schedule your private showing!
Property Features
Property Type: Residential - Townhouse
Basement: Fully Finished
Basement: Yes
Cooling: Central A/C
Fuel Type: Natural Gas
Heating: 90% Forced Air
Home Style: AirLite
Lot Size: 0.03 Acres
Stories: 2.0
Taxes: $2,253
Year Built: 1925
Feature Descriptions
Additional Structures: Above Grade, Below Grade
Exterior: Masonry
Lot Dimensions: 0.03 Acre(S)
Municipality: PHILADELPHIA
Rooms: Living Room, Dining Room, Bedroom 4,Kitchen, Basement
Sewer: Public Sewer
SQFT Above Finished: 1046
SQFT Total Finished: 1046
Structure Type: Interior Row/Townhouse
Water: Public
Local Schools
School District: PHILADELPHIA CITY
Listed By / Shown By
Listed By
Agency Name: George A Moscony Real Estate
Agency Phone: 2153656030
Shown By
Agent Name: Stephanie Pullens
Agent Phone: Cell: (240) 286-7804
Agency Title: Berkshire Hathaway HomeServices Homesale Realty

 First American
Estimate Your Payment
Estimated Payment
$ 890.06 per month $620.93 Principal & Interest $187.75 Property Tax $81.38 Homeowner's Insurance



 Corporate Office - 215 S Centerville Rd. Lancaster, PA 17603
2526 S Bellford Street | MLS# PAPH2642960
This townhouse located at 2526 S Bellford Street, Philadelphia, PA 19153 is currently listed for sale with an asking price of $279,000. This property was built in 1925 and has 4 bedrooms and 2 full baths with 1046 sq. ft. S Bellford Street is located in the PHILADELPHIA (SOUTHWEST) subdivision within the PHILADELPHIA CITY school district. Search PHILADELPHIA (SOUTHWEST) real estate on stephaniepullens.homesale.com today.