

BEDS3
BATHS2 full
SQUARE FEET1,152
MLS#MDWO2039324
STATUSACTIVE
PROPERTY TYPEResidential - Single Family
SUBDIVISIONOCEAN PINES - NEWPORT
SCHOOLWORCESTER COUNTY PUBLIC SCHOOLS
Property Description
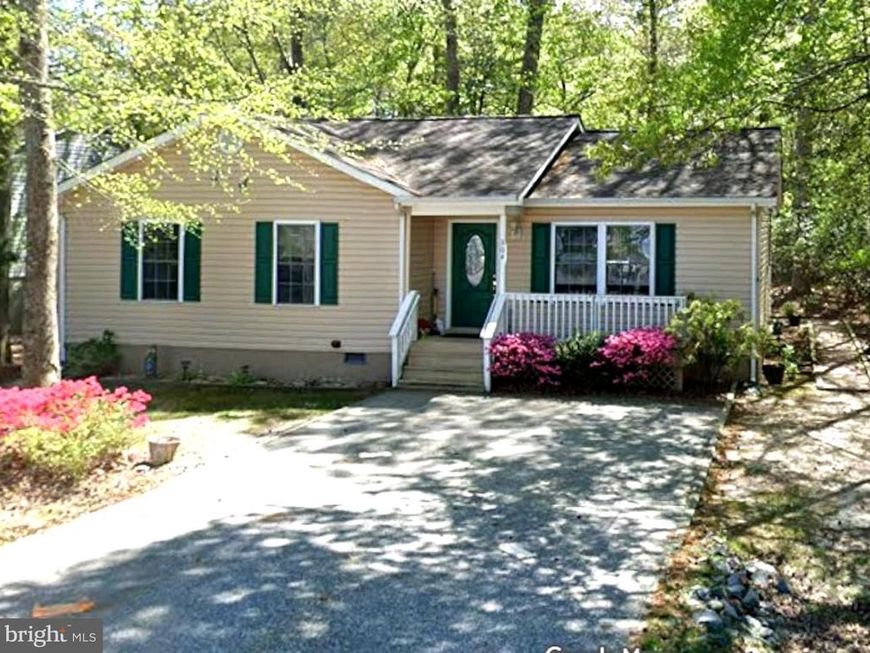
Adorable & affordable! Built by American Homes... Be sure to visit this charming well maintained property with 3 BR/2 BA rancher close to the Swim & Racquet Club Pool & White Horse Park just waiting for the perfect buyer! Bright & airy open floor plan with cathedral ceiling, combination Kitchen & Dining area & Separate laundry room off kitchen. Super front porch & great rear deck. Flooring Allowance for bedrooms. Freshly painted , updated baths and nesd flooring in living room and kitchen Enjoy this maintenance free home near the beach or year round! Don't miss this one... it won't last long.
Property Features
Property Type: Residential - Single Family
Cooling: Central A/C
Fuel Type: Electric
Heating: Heat Pump(s)
Home Style: Ranch/Rambler
Lot Size: 0.18 Acres
Stories: 1.0
Taxes: $2,163
Year Built: 1998
Feature Descriptions
Additional Structures: Above Grade, Below Grade
Appliances: Built-In Microwave, Dryer - Electric, Disposal, Dishwasher, Oven/Range - Electric, Range Hood, Refrigerator, Washer
Building Name: NONE AVAILABLE
Community Amenities: Beach Club, Boat Dock/Slip, Boat Ramp, Club House, Community Center, Common Grounds, Dog Park, Golf Club, Golf Course, Golf Course Membership Available, Jog/Walk Path, Marina/Marina Club, Pool - Indoor, Pool - Outdoor, Tennis Courts, Swimming Pool, Water/Lake Privileges
Electric: 120/240V
Exterior: Block, Vinyl Siding, Stick Built
HOA Fee: $850.00/Annually
Interior: Combination Kitchen/Dining
Lot Dimensions: 0.18 Acre(S)
Pet Restrictions: No Pet Restrictions
Rooms: Living Room, Dining Room, Kitchen
Sewer: Public Sewer
SQFT Above Finished: 1152
SQFT Total Finished: 1152
Structure Type: Detached
Utilities: Cable TV Available, Electric Available, Natural Gas Available, Phone Available, Sewer Available, Water Available
Water: Public
Windows: Insulated
Local Schools
High School: STEPHEN DECATUR
Middle School: STEPHEN DECATUR
Elementary School: SHOWELL
School District: WORCESTER COUNTY PUBLIC SCHOOLS
Listed By / Shown By
Listed By
Agency Name: PW Realty Sales, LLC
Agency Phone: 4107266125
Shown By
Agent Name: Stephanie Pullens
Agent Phone: Cell: (240) 286-7804
Agency Title: Berkshire Hathaway HomeServices Homesale Realty

 First American
Estimate Your Payment
Estimated Payment
$ 1,086.20 per month $800.98 Principal & Interest $180.25 Property Tax $104.97 Homeowner's Insurance



 Corporate Office - 215 S Centerville Rd. Lancaster, PA 17603
304 Ocean Parkway | MLS# MDWO2039324
This single family home located at 304 Ocean Parkway, Ocean Pines, MD 21811 is currently listed for sale with an asking price of $359,900. This property was built in 1998 and has 3 bedrooms and 2 full baths with 1152 sq. ft. Ocean Parkway is located in the OCEAN PINES - NEWPORT subdivision within the WORCESTER COUNTY PUBLIC SCHOOLS school district. Search OCEAN PINES - NEWPORT real estate on stephaniepullens.homesale.com today.