

BEDS3
BATHS1 full 2 partial
SQUARE FEET1,540
MLS#PAPH2627382
STATUSPENDING
PROPERTY TYPEResidential - Townhouse
SUBDIVISIONMORRELL PARK
SCHOOLPHILADELPHIA CITY
Property Description
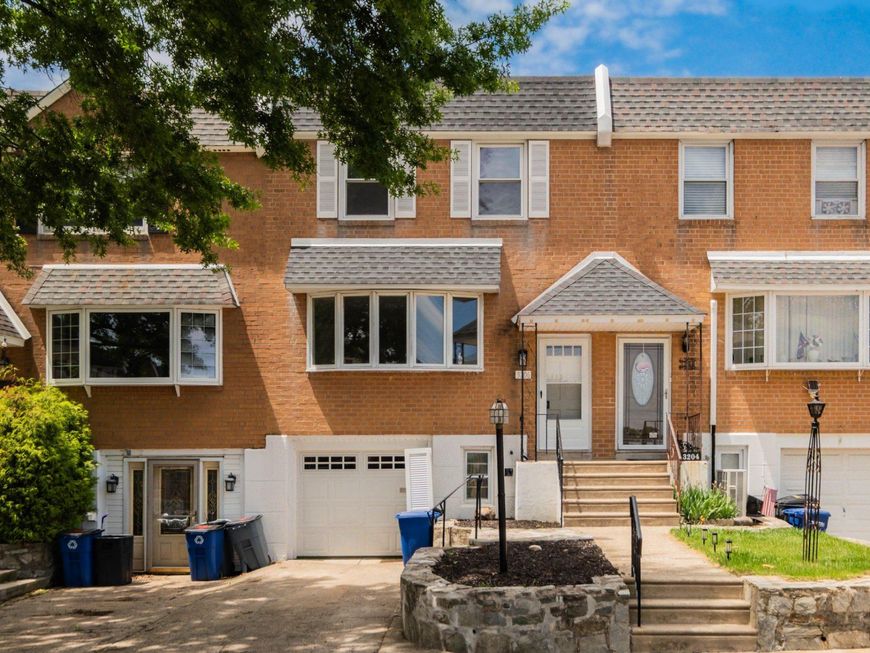
The whole house has been completely upgraded with modern finishes! Walking in you'll find the wide open, Living Room / Dining room with newly finished hardwood floors and fresh paint everywhere. You’ll pass by the convenient half bath as you walk into the brand new, eat-in Kitchen. It’s been completely upgraded with new appliances, new cabinets and countertops all on top of new flooring. Upstairs there are 3 good sized bedrooms. All of them have refinished hardwood floors and fresh paint. There’s a full bath with an oversized tub in the hallway and the primary bedroom features its own half bath. The basement has been painted and upgraded with new vinyl flooring. There’s walk-out access to the large back yard and the laundry room. You can access the garage from inside the house. 3206 Saxon Place sits on a quiet Cul-de-sac, right down the street from Christ the King Church in Morrell Park. It's just minutes to both I95 and Route 1. It's also in walking distance to a playground and ball fields, and a shopping center. Plus, there's always plenty of parking on this family friendly Circle.
Property Features
Property Type: Residential - Townhouse
Basement: Full, Garage Access, Heated, Poured Concrete, Rear Entrance, Walkout Level
Basement: Yes
Cooling: Ceiling Fan(s), Window Unit(s)
Fuel Type: Natural Gas
Garage: 1
Heating: Baseboard - Hot Water
Home Style: Straight Thru
Lot Size: 0.00 Acre(S)
Roof Type: Flat
Stories: 2.0
Taxes: $4,465
Year Built: 1965
Feature Descriptions
Additional Structures: Above Grade, Below Grade
Appliances: Dishwasher
Exterior: Masonry
Exterior: Sidewalks, Street Lights
Flooring: Hardwood, Luxury Vinyl Plank
Interior: Ceiling Fan(s), Formal/Separate Dining Room, Kitchen - Eat-In, Primary Bath(s), Floor Plan - Open, Recessed Lighting, Upgraded Countertops
Lot: Cul-de-sac
Lot Dimensions: 0.00 Acre(S)
Municipality: PHILADELPHIA
Parking Features: Concrete Driveway
Parking Notes: 2 Total Parking Spaces
Rooms: Basement
Sewer: Public Sewer
SQFT Above Finished: 1540
SQFT Total Finished: 1540
Structure Type: Interior Row/Townhouse
Total Garage/Parking Spaces: 2
Water: Public
Local Schools
School District: PHILADELPHIA CITY
Listed By / Shown By
Listed By
Agency Name: RE/MAX One Realty
Agency Phone: 2154672892
Shown By
Agent Name: Stephanie Pullens
Agent Phone: Cell: (240) 286-7804
Agency Title: Berkshire Hathaway HomeServices Homesale Realty

 First American
Estimate Your Payment
Estimated Payment
$ 1,253.11 per month $778.95 Principal & Interest $372.08 Property Tax $102.08 Homeowner's Insurance



 Corporate Office - 215 S Centerville Rd. Lancaster, PA 17603
3206 Saxon Place | MLS# PAPH2627382
This townhouse located at 3206 Saxon Place, Philadelphia, PA 19114 is currently listed for sale with an asking price of $350,000. This property was built in 1965 and has 3 bedrooms and 1 full and 2 partial baths with 1540 sq. ft. Saxon Place is located in the MORRELL PARK subdivision within the PHILADELPHIA CITY school district. Search MORRELL PARK real estate on stephaniepullens.homesale.com today.