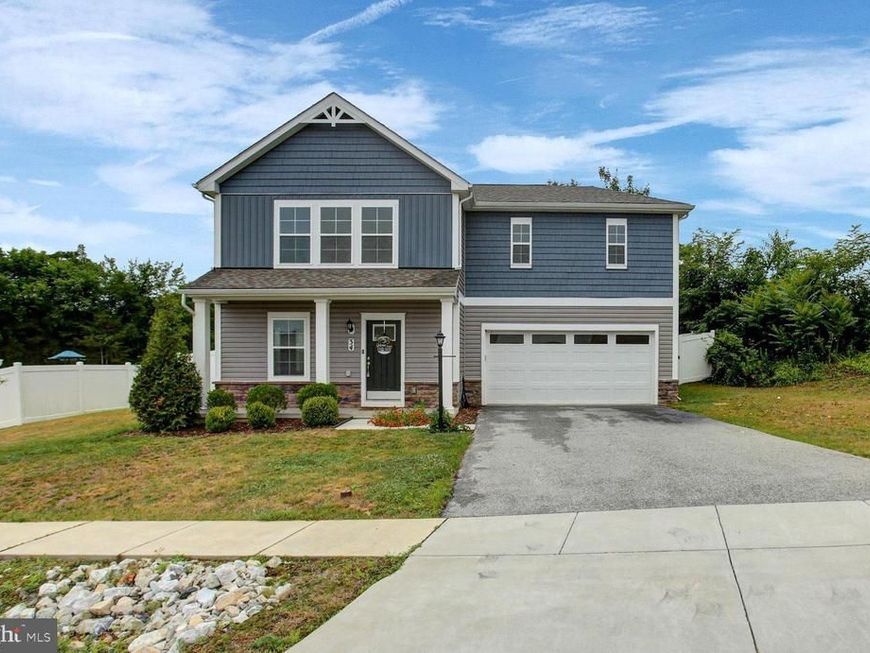


BEDS4
BATHS2 full 1 partial
SQUARE FEET1,800
MLS#PAAD2024556
STATUSACTIVE
PROPERTY TYPEResidential - Single Family
SUBDIVISIONCHESTERFIELD
SCHOOLBERMUDIAN SPRINGS
Property Description
Welcome home to this beautiful, like-new single-family residence built in 2022! This spacious 4-bedroom, 2.5-bath home offers modern finishes and a thoughtfully designed floor plan, complete with a two-car garage. The stylish kitchen features gray quartz countertops, shaker-style cabinetry, a tile backsplash, stainless steel appliances, and recessed lighting, creating the perfect space for cooking and entertaining. Luxury vinyl plank flooring extends throughout the main level, adding both durability and contemporary appeal. Upstairs, you'll find the convenience of a second-floor laundry room along with four generously sized bedrooms, including a comfortable primary suite. Enjoy outdoor living from the welcoming front porch or relax on the rear patio overlooking the fenced backyard—ideal for pets, play, or entertaining. Conveniently located just 15 minutes from Hanover's shopping, dining, and everyday amenities, this move-in-ready home offers the perfect blend of comfort, style, and convenience. Schedule your private showing today!
Property Features
Property Type: Residential - Single Family
Cooling: Central A/C
Fuel Type: Natural Gas
Garage: 2
Heating: Forced Air
Home Style: Craftsman
Lot Size: 0.26 Acres
Stories: 2.0
Taxes: $4,871
Year Built: 2022
Feature Descriptions
Accessibility: 2+ Access Exits
Additional Structures: Above Grade, Below Grade
Appliances: Dishwasher, Microwave, Washer, Dryer, Stove, Refrigerator
Exterior: Vinyl Siding
HOA Fee: $425.00/Annually
Lot Dimensions: 0.26 Acre(S)
Municipality: READING TWP
Parking Notes: 2 Total Parking Spaces
Rooms: Dining Room, Primary Bedroom, Bedroom 2,Bedroom 3,Bedroom 4,Kitchen, Family Room, Laundry
Sewer: Public Sewer
SQFT Above Finished: 1800
SQFT Total Finished: 1800
Structure Type: Detached
Total Garage/Parking Spaces: 2
Water: Public
Room Sizes
Bedroom 4: 10 x 15 Level - Upper 1
Bedroom 3: 12 x 10 Level - Upper 1
Primary Bedroom: 15 x 16 Level - Upper 1
Bedroom 2: 12 x 12 Level - Upper 1
Laundry: 7 x 6 Level - Upper 1
Family Room: 16 x 16 Level - Main
Dining Room: 16 x 7 Level - Main
Kitchen: 11 x 25 Level - Main
Local Schools
School District: BERMUDIAN SPRINGS
Listed By / Shown By
Listed By
Agency Name: Berkshire Hathaway HomeServices Homesale Realty

Shown By
Agent Name: Stephanie Pullens
Agent Phone: Cell: (240) 286-7804
 First American
Estimate Your Payment
Estimated Payment
$ 1,359.95 per month $843.49 Principal & Interest $405.92 Property Tax $110.54 Homeowner's Insurance



 Corporate Office - 215 S Centerville Rd. Lancaster, PA 17603
34 Chesterfield Road | MLS# PAAD2024556
This single family home located at 34 Chesterfield Road , New Oxford, PA 17350 is currently listed for sale by Berkshire Hathaway HomeServices Homesale Realty, with an asking price of $379,000. This property was built in 2022 and has 4 bedrooms and 2 full and 1 partial baths with 1800 sq. ft. Chesterfield Road is located in the CHESTERFIELD subdivision within the BERMUDIAN SPRINGS school district. Search CHESTERFIELD real estate on stephaniepullens.homesale.com today.