

BEDS3
BATHS2 full
SQUARE FEET2,065
MLS#MDQA2017840
STATUSACTIVE
PROPERTY TYPEResidential - Single Family
SUBDIVISIONKENT ISLAND ESTATES
SCHOOLQUEEN ANNES COUNTY PUBLIC SCHOOLS
Property Description
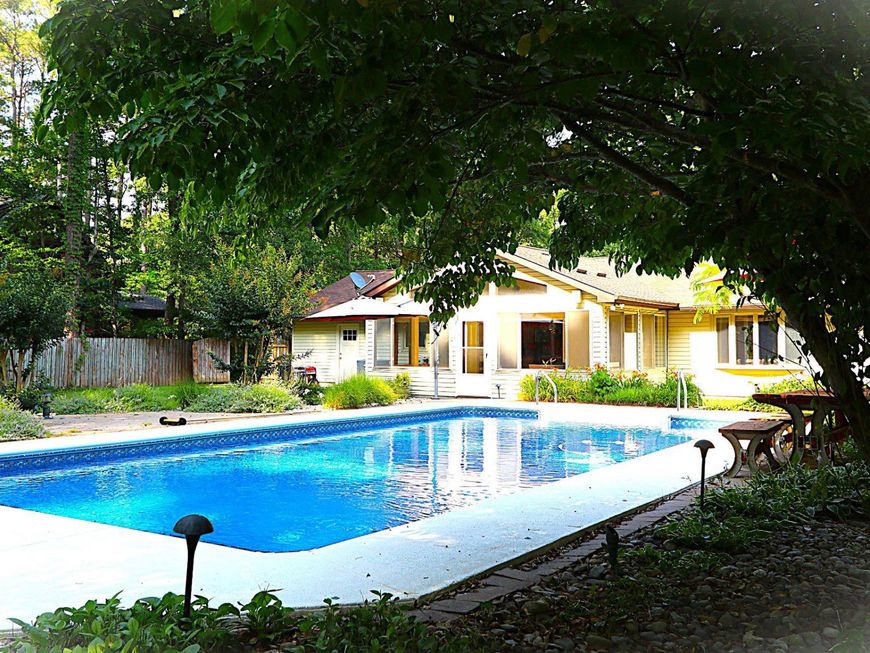
Have you been waiting for your own slice of paradise to come on the market? Well, the wait is over. This home offers over 2,000 sqft of living space. The open concept gives you plenty of space to entertain or areas to have seperate quiet time. Step out back and an inviting pool is waiting for you to dive into. The liner is approx 3 years old so you should have years of worry free enjoyment. This home sits on nearly an acre with mature trees that give you plenty of privacy but with plenty of open space to host large gatherings. There is a great little tiki bar that gives you the feeling of being miles from home and on vacation every day. The community offers 2 waterside areas with great sunrises and sunsets. The Eastern Bay side has the best sunrises around with a picinic area in a park like setting, a place to launch your water toys and a playground for the young ones. The Chesapeake Bay side has a great beach area for launching your (fishing)kayak, paddleboard, etc or just chiil in the sand with your feet in the surf. If you're into fishing this is the spot. Some of the best sunsets you'll ever see. If this sounds like a place you would vacation to once a year just keep in mind this is the Kent Island lifestyle you can enjoy everyday. The epoxy floored garage has an interior entrace to the home to protect you from the elements. The gourmet kitchen has a workspace, an island and a countertop bar area that give guests space to be included in the kitchen activities but out of the way of the cook. There are 3 rooms to hang out in. One is a large sunroom that leads to the backyard with an inviting ingound pool . Another has a gas fireplace and the other has a woodstove that you can cozy up to in the winter months. There is a back up generator that is included just in case. There is an active community clubhouse that offers plenty of things to do. Including but not limited to parades, cook-offs, cook-outs, santa visits, Easter egg hunts, Halloween booths, yoga classes and much more. Volunteers are always appreciated so come and be part of something special. It does the psyche good.... The South Island Trail and Romancoke Pier are just outside the community. Shopping. public schools, multiple waterside resaurants and Bay Bridge access is very convenient. Well, what are you waiting for??? Make your appointment today!!!!!
Property Features
Property Type: Residential - Single Family
Cooling: Ceiling Fan(s), Central A/C
Fireplaces: 2
Fuel Type: Electric, Propane - Owned
Garage: 1
Heating: Heat Pump - Gas BackUp, Heat Pump(s)
Home Style: Ranch/Rambler
Lot Size: 0.89 Acres
Roof Type: Architectural Shingle
Stories: 1.0
Taxes: $4,274
Year Built: 1978
Feature Descriptions
Additional Structures: Above Grade
Appliances: Built-In Microwave, Dishwasher, Refrigerator, Icemaker, Oven/Range - Gas, Stainless Steel Appliances, Washer, Dryer
Community Amenities: Beach, Club House, Common Grounds, Community Center, Tot Lots/Playground, Water/Lake Privileges
Exterior: Outbuilding(s), Private Beach
Exterior: Brick, Vinyl Siding
Fireplace: Brick, Gas/Propane, Wood, Insert
Flooring: Engineered Wood
Interior: Bathroom - Jetted Tub, Bathroom - Tub Shower, Ceiling Fan(s), Dining Area, Floor Plan - Open, Kitchen - Gourmet
Lake Name: Chesapeake & Eastern Bay
Lot Dimensions: 0.89 Acre(S)
Parking Features: Concrete Driveway
Parking Notes: 9 Total Parking Spaces
Pet Restrictions: No Pet Restrictions
Sewer: Public Septic
SQFT Above Finished: 2065
SQFT Total Finished: 2065
Structure Type: Detached
Swimming Pool: In Ground, Vinyl
Total Garage/Parking Spaces: 9
Water: Well
Water Access: Fishing Allowed, Boat - Powered, Personal Watercraft (PWC), Private Access, Private Beach, Swimming Allowed, Waterski/Wakeboard
Local Schools
School District: QUEEN ANNES COUNTY PUBLIC SCHOOLS
Listed By / Shown By
Listed By
Agency Name: Rosendale Realty
Agency Phone: 4107580333
Shown By
Agent Name: Stephanie Pullens
Agent Phone: Cell: (240) 286-7804
Agency Title: Berkshire Hathaway HomeServices Homesale Realty

 First American
Estimate Your Payment
Estimated Payment
$ 1,828.75 per month $1,301.96 Principal & Interest $356.17 Property Tax $170.62 Homeowner's Insurance



 Corporate Office - 215 S Centerville Rd. Lancaster, PA 17603
342 Wicomico Road | MLS# MDQA2017840
This single family home located at 342 Wicomico Road, Stevensville, MD 21666 is currently listed for sale with an asking price of $584,999. This property was built in 1978 and has 3 bedrooms and 2 full baths with 2065 sq. ft. Wicomico Road is located in the KENT ISLAND ESTATES subdivision within the QUEEN ANNES COUNTY PUBLIC SCHOOLS school district. Search KENT ISLAND ESTATES real estate on stephaniepullens.homesale.com today.