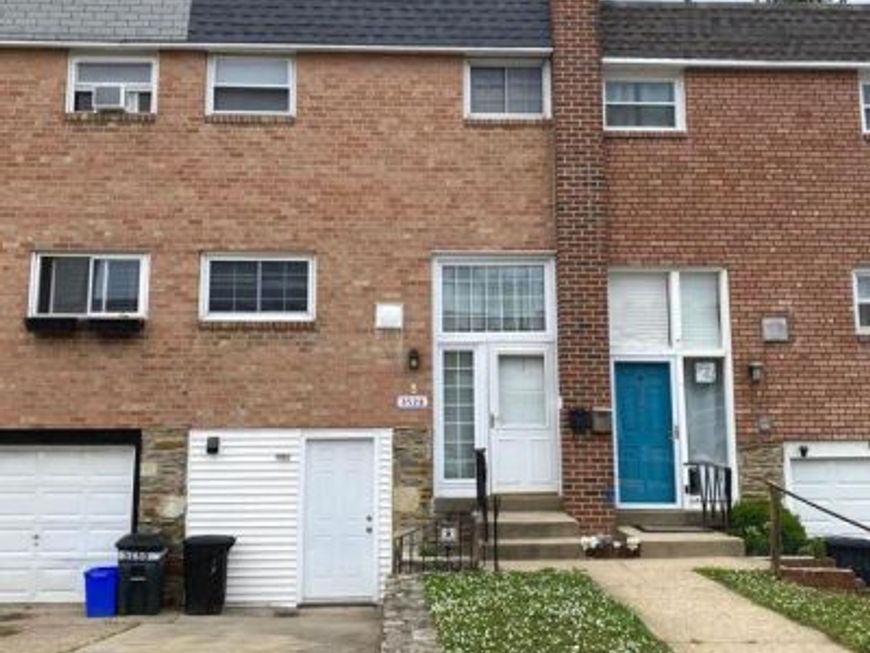


BEDS3
BATHS2 full
SQUARE FEET1,570
MLS#PAPH2626512
STATUSACTIVE
PROPERTY TYPEResidential - Townhouse
SUBDIVISIONMORRELL PARK
SCHOOLPHILADELPHIA CITY
Property Description
Nestled in Morrell Park, beautifully maintained and updated 3-bedroom, 2-full bath home. This property features hardwood flooring throughout main and upper levels. Brand new water proof planks installed at the lower level. The home offers a large yard with a shed, providing extra storage and outdoor space, as well as rear Patio and Deck for summer outdoor living. Lower Level offers family room, laundry area and a full bath. The interior is finished in calm, neutral tones, making it easy to personalize. Move-in ready and waiting for its next owner!
Property Features
Property Type: Residential - Townhouse
Basement: Front Entrance, Fully Finished, Heated, Interior Access, Outside Entrance, Walkout Level, Windows
Basement: Yes
Cooling: Central A/C
Fuel Type: Natural Gas
Heating: Forced Air
Home Style: Colonial
Lot Size: 0.04 Acres
Stories: 2.0
Taxes: $4,009
Year Built: 1964
Feature Descriptions
Additional Structures: Above Grade, Below Grade
Electric: 100 Amp Service
Exterior: Sidewalks, Street Lights
Exterior: Masonry
Flooring: Ceramic Tile, Solid Hardwood, Luxury Vinyl Plank
Interior: Bathroom - Walk-In Shower, Bathroom - Tub Shower, Recessed Lighting
Lot: Level
Lot Dimensions: 0.04 Acre(S)
Municipality: PHILADELPHIA
Number of Rooms: 9
Parking Notes: 2 Total Parking Spaces
Rooms: Living Room, Dining Room, Primary Bedroom, Bedroom 2,Kitchen, Family Room, Bedroom 1,Other
Sewer: Public Sewer
SQFT Above Finished: 1260
SQFT Below Finished: 310
SQFT Total Finished: 1570
Structure Type: Interior Row/Townhouse
Total Garage/Parking Spaces: 2
Water: Public
Room Sizes
Primary Bedroom: 15 x 13 Level - Upper 1
Kitchen: 10 x 9 Level - Main
Family Room: 18 x 13 Level - Lower 1
Living Room: 16 x 14 Level - Main
Other: 10 x 11 Level - Lower 1
Bedroom 1: 8 x 15 Level - Upper 1
Bedroom 2: 10 x 15 Level - Upper 1
Dining Room: 16 x 11 Level - Main
Other: 8 x 11 Level - Lower 1
Local Schools
School District: PHILADELPHIA CITY
Listed By / Shown By
Listed By
Agency Name: Home Line Realty Corp
Agency Phone: 2159822265
Shown By
Agent Name: Stephanie Pullens
Agent Phone: Cell: (240) 286-7804
Agency Title: Berkshire Hathaway HomeServices Homesale Realty

 First American
Estimate Your Payment
Estimated Payment
$ 1,202.28 per month $767.60 Principal & Interest $334.08 Property Tax $100.60 Homeowner's Insurance



 Corporate Office - 215 S Centerville Rd. Lancaster, PA 17603
3528 W Crown Avenue | MLS# PAPH2626512
This townhouse located at 3528 W Crown Avenue, Philadelphia, PA 19114 is currently listed for sale with an asking price of $344,900. This property was built in 1964 and has 3 bedrooms and 2 full baths with 1570 sq. ft. W Crown Avenue is located in the MORRELL PARK subdivision within the PHILADELPHIA CITY school district. Search MORRELL PARK real estate on stephaniepullens.homesale.com today.