

BEDS2
BATHS2 full
SQUARE FEET1,832
MLS#PADA2064300
STATUSACTIVE
PROPERTY TYPEResidential - Single Family
SUBDIVISIONSUSQUEHANNA TOWNSHIP
SCHOOLSUSQUEHANNA TOWNSHIP
Property Description
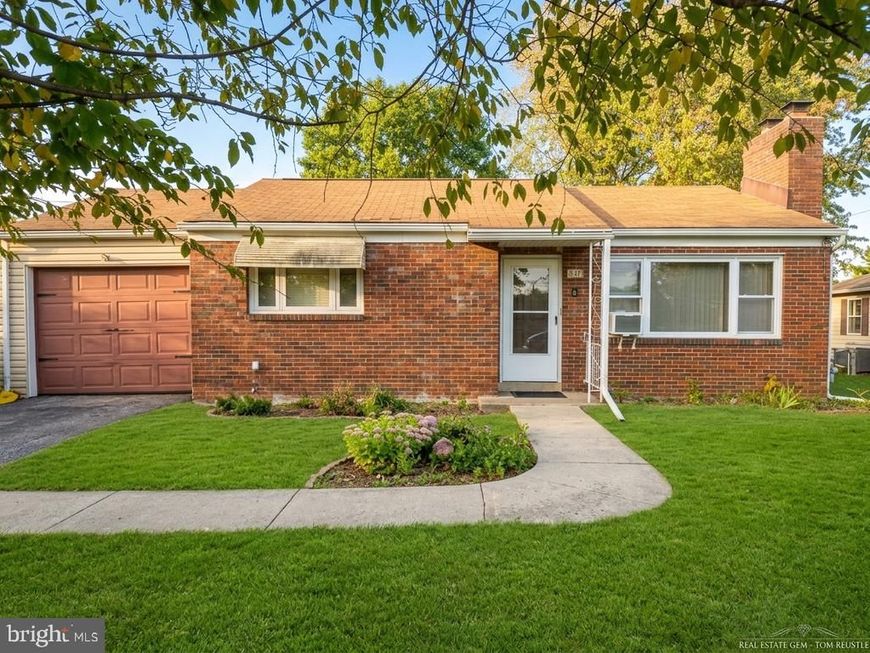
Welcome to 415 N Progress Ave, a solid single-story brick home offering the perfect mix of main-level convenience, classic character, and equity-building potential. Built with a durable brick exterior, this well-structured residence provides a reliable foundation ready for your personal touch and design ideas. Inside, the light-filled main living area is framed by a broad picture window that brings in plenty of natural light. The floor plan flows logically into the kitchen and dining space, while the single-level design ensures effortless day-to-day living. An attached one-car garage adds everyday convenience and additional storage options. The outdoor space is a standout feature for entertaining and relaxation. The deep back lot boasts a large raised wooden deck overlooking a private concrete patio, surrounded by mature trees that create a peaceful, shaded retreat. Whether you are looking to host weekend barbecues, start a garden, or simply unwind outdoors, this backyard offers fantastic versatility. Whether you are a first-time homebuyer searching for an affordable, well-built starter home or a buyer eager to bring your own remodeling visions to life, this property is packed with potential. Schedule your showing today to explore the possibilities in person!
Property Features
Property Type: Residential - Single Family
Basement: Yes
Basement: Drainage System, Full, Fully Finished, Interior Access, Poured Concrete
Cooling: Attic Fan, Ceiling Fan(s)
Fireplaces: 1
Fuel Type: Natural Gas
Garage: 1
Heating: Hot Water
Home Style: Ranch/Rambler
Lot Size: 0.20 Acres
Roof Type: Asphalt, Fiberglass
Stories: 1.0
Taxes: $2,929
Year Built: 1954
Feature Descriptions
Additional Structures: Above Grade, Below Grade
Appliances: Dishwasher, Dryer, Microwave, Oven/Range - Electric, Refrigerator, Washer
Electric: 100 Amp Service, Circuit Breakers
Exterior: Brick
Exterior: Exterior Lighting, Outbuilding(s)
Fireplace: Brick
Interior: Kitchen - Eat-In
Lot Dimensions: 0.20 Acre(S)
Municipality: SUSQUEHANNA TWP
Parking Notes: 1 Total Parking Spaces
Pet Restrictions: No Pet Restrictions
Sewer: Private Sewer
SQFT Above Finished: 916
SQFT Below Finished: 916
SQFT Total Finished: 1832
Structure Type: Detached
Total Garage/Parking Spaces: 1
Water: Public
Local Schools
High School: SUSQUEHANNA TOWNSHIP
School District: SUSQUEHANNA TOWNSHIP
Listed By / Shown By
Listed By
Agency Name: Coldwell Banker Realty
Agency Phone: 7177572717
Shown By
Agent Name: Stephanie Pullens
Agent Phone: Cell: (240) 286-7804
Agency Title: Berkshire Hathaway HomeServices Homesale Realty

 First American
Estimate Your Payment
Estimated Payment
$ 847.97 per month $533.91 Principal & Interest $244.08 Property Tax $69.97 Homeowner's Insurance



 Corporate Office - 215 S Centerville Rd. Lancaster, PA 17603
415 N Progress Avenue | MLS# PADA2064300
This single family home located at 415 N Progress Avenue, Harrisburg, PA 17109 is currently listed for sale with an asking price of $239,900. This property was built in 1954 and has 2 bedrooms and 2 full baths with 1832 sq. ft. N Progress Avenue is located in the SUSQUEHANNA TOWNSHIP subdivision within the SUSQUEHANNA TOWNSHIP school district. Search SUSQUEHANNA TOWNSHIP real estate on stephaniepullens.homesale.com today.