

BEDS4
BATHS2 full 1 partial
SQUARE FEET2,584
MLS#PABK2079104
STATUSACTIVE
PROPERTY TYPEResidential - Single Family
SCHOOLGOVERNOR MIFFLIN
Property Description
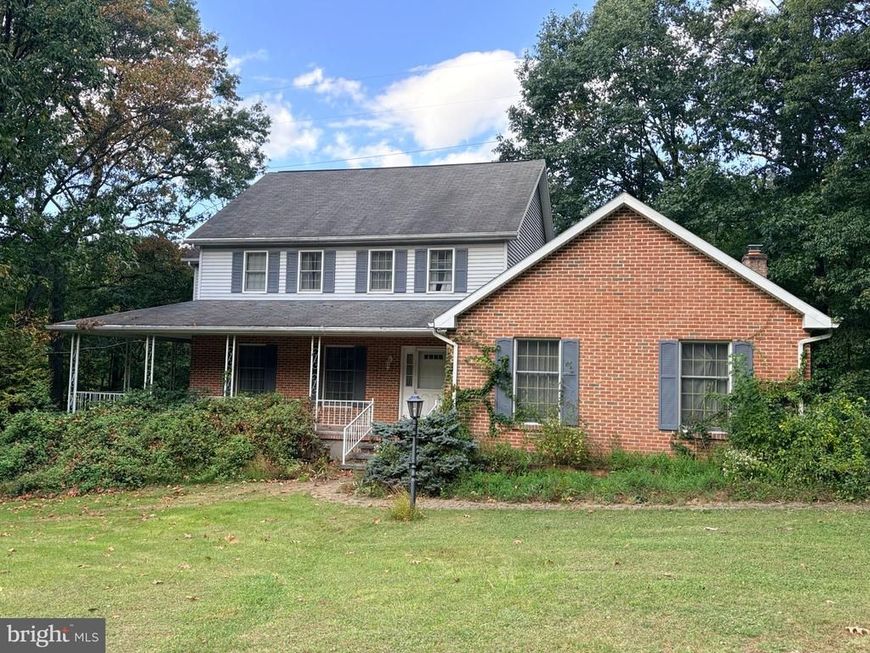
Located in the Governor Mifflin School District, this 4-bedroom, 2.5-bath home sits on a 1 acre parcel on a cul-de-sac street. The main level features a wrap-around front porch, family room with a wood-burning fireplace, formal living room, dining room with hardwood floors, laundry room, half bath, and a large eat-in kitchen with granite countertops, electric cooking, dishwasher, and a bay window. The second floor offers four bedrooms and two full bathrooms, including a primary suite with a glass-enclosed shower. Additional features include a rear two-tier deck, 2-car attached garage, storage shed, central AC, central vacuum, water softener, full unfinished basement with outside access, and onsite well/septic. Surrounded by mature trees and rolling hills for a beautiful setting. Great location with easy access to major routes. Home shows signs of deferred maintenance and is being sold in as-is condition. All offers welcome!
Property Features
Property Type: Residential - Single Family
Basement: Yes
Basement: Full, Unfinished, Outside Entrance
Cooling: Central A/C
Fireplaces: 1
Fuel Type: Electric
Garage: 2
Heating: Forced Air
Home Style: Colonial
Lot Size: 1.04 Acres
Roof Type: Architectural Shingle
Stories: 2.0
Taxes: $9,395
Year Built: 1990
Feature Descriptions
Additional Structures: Above Grade, Below Grade
Appliances: Central Vacuum
Electric: Circuit Breakers
Exterior: Frame
Fireplace: Wood
Flooring: Hardwood, Vinyl, Wall to Wall Carpeting
Lot Dimensions: 1.04 Acre(S)
Municipality: BRECKNOCK TWP
Parking Features: Asphalt Driveway
Parking Notes: 2 Total Parking Spaces
Rooms: Living Room, Dining Room, Primary Bedroom, Bedroom 2,Bedroom 3,Bedroom 4,Kitchen, Family Room, Laundry, Full Bath, Half Bath
Sewer: On Site Septic
SQFT Above Finished: 2584
SQFT Total Finished: 2584
Structure Type: Detached
Total Garage/Parking Spaces: 2
Water: Well
Room Sizes
Living Room: 17 x 13 Level - Main
Family Room: 21 x 15 Level - Main
Kitchen: 24 x 13 Level - Main
Dining Room: 14 x 12 Level - Main
Laundry: 9 x 7 Level - Main
Primary Bedroom: 15 x 13 Level - Upper 1
Bedroom 2: 13 x 10 Level - Upper 1
Bedroom 3: 10 x 9 Level - Upper 1
Bedroom 4: 13 x 11 Level - Upper 1
Local Schools
School District: GOVERNOR MIFFLIN
Listed By / Shown By
Listed By
Agency Name: Glocker & Company-Boyertown
Agency Phone: 6103672058
Shown By
Agent Name: Stephanie Pullens
Agent Phone: Cell: (240) 286-7804
Agency Title: Berkshire Hathaway HomeServices Homesale Realty

 First American
Estimate Your Payment
Estimated Payment
$ 1,915.67 per month $1,001.50 Principal & Interest $782.92 Property Tax $131.25 Homeowner's Insurance



 Corporate Office - 215 S Centerville Rd. Lancaster, PA 17603
5066 Valley View Road | MLS# PABK2079104
This single family home located at 5066 Valley View Road, Mohnton, PA 19540 is currently listed for sale with an asking price of $449,999. This property was built in 1990 and has 4 bedrooms and 2 full and 1 partial baths with 2584 sq. ft. Valley View Road is located within the GOVERNOR MIFFLIN school district. Search Mohnton real estate on stephaniepullens.homesale.com today.