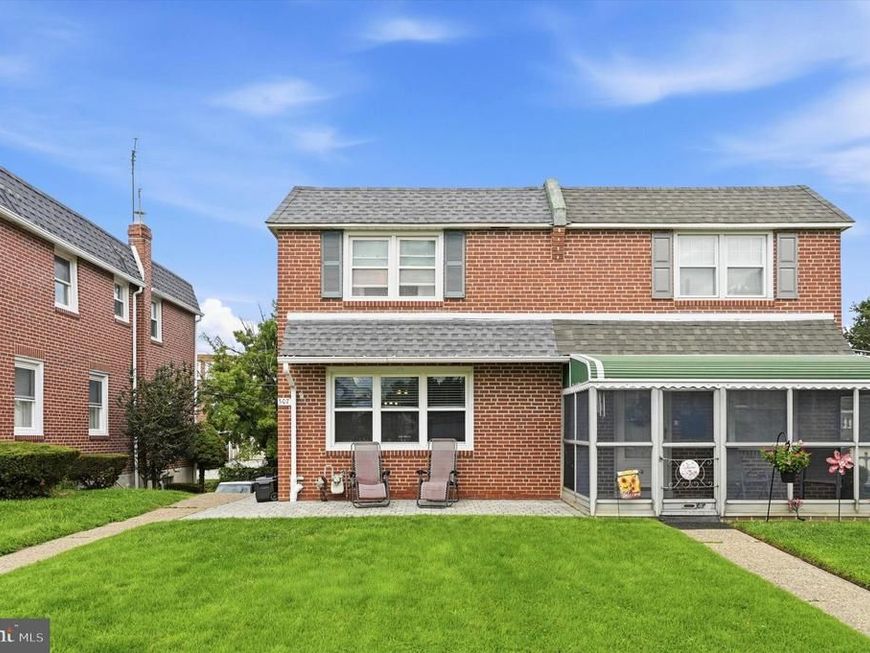


BEDS3
BATHS1 full 1 partial
SQUARE FEET1,156
MLS#PADE2122624
STATUSACTIVE
PROPERTY TYPEResidential - Single Family
SUBDIVISIONRIDLEY PARK
SCHOOLRIDLEY
Property Description
Welcome to 507 Perry Street, a beautifully maintained 3-bedroom, 1.5-bath twin nestled in the heart of Ridley Park! This charming two-story home offers a comfortable blend of spacious living areas, thoughtful updates, and inviting spaces both inside and out. Step inside to a spacious front living room that flows seamlessly into the dining area and kitchen, creating an easy layout for everyday living and entertaining. The dining area features sliding glass doors that open to a beautifully updated rear deck - the perfect spot to enjoy your morning coffee, unwind after a long day, or gather with friends and family for summer dinners and weekend barbecues. The kitchen is clean, functional, and conveniently positioned to keep everyone connected while entertaining. Upstairs, you'll find three generously sized bedrooms and a bright, clean hall bathroom. The spacious bedrooms offer plenty of room for comfortable living, guests, a home office, or whatever suits your needs. The finished basement adds even more versatility to the home, providing a fantastic bonus living and entertaining space. Complete with its own mini bar and a convenient powder room, this lower level is ideal for movie nights, game days, hosting guests, or simply having a separate space to relax and unwind. Recent updates add even more peace of mind, including an updated electrical system and solar panels, offering modern functionality and energy-conscious living. Outside, the updated deck and rear space provide an inviting extension of the home's living area and a wonderful place to enjoy the seasons. This home is ideally located close to local parks and the scenic Ridley Park Lake, as well as neighborhood favorites for coffee, dining, and shopping. As well as a short commute to the SEPTA Regional Rail, I-95, and Philadelphia International Airport, making commuting and getting around the area easy. This home is move-in ready, and waiting for its new owner!
Property Features
Property Type: Residential - Single Family
Basement: Yes
Basement: Full
Cooling: Central A/C
Fireplaces: 1
Fuel Type: Natural Gas, Electric
Garage: 1
Heating: Forced Air
Home Style: Colonial
Lot Size: 0.06 Acres
Stories: 2.0
Taxes: $6,725
Year Built: 1955
Feature Descriptions
Additional Structures: Above Grade, Below Grade
Appliances: Washer, Dryer, Refrigerator, Oven/Range - Gas, Built-In Microwave
Exterior: Brick
Flooring: Hardwood, Carpet
Interior: Bar, Ceiling Fan(s), Dining Area, Wood Floors, Carpet
Lot Dimensions: 0.06 Acre(S)
Municipality: RIDLEY TWP
Parking Notes: 1 Total Parking Spaces
Sewer: Public Sewer
SQFT Above Finished: 1156
SQFT Total Finished: 1156
Structure Type: Twin/Semi-Detached
Total Garage/Parking Spaces: 1
Water: Public
Local Schools
School District: RIDLEY
Listed By / Shown By
Listed By
Agency Name: Keller Williams Main Line
Agency Phone: 6105200100
Shown By
Agent Name: Stephanie Pullens
Agent Phone: Cell: (240) 286-7804
Agency Title: Berkshire Hathaway HomeServices Homesale Realty

 First American
Estimate Your Payment
Estimated Payment
$ 1,315.33 per month $667.45 Principal & Interest $560.42 Property Tax $87.47 Homeowner's Insurance



 Corporate Office - 215 S Centerville Rd. Lancaster, PA 17603
507 Perry Street | MLS# PADE2122624
This single family home located at 507 Perry Street , Ridley Park, PA 19078 is currently listed for sale with an asking price of $299,900. This property was built in 1955 and has 3 bedrooms and 1 full and 1 partial baths with 1156 sq. ft. Perry Street is located in the RIDLEY PARK subdivision within the RIDLEY school district. Search RIDLEY PARK real estate on stephaniepullens.homesale.com today.