

BEDS3
BATHS3 full
SQUARE FEET2,996
MLS#PALN2027496
STATUSACTIVE
PROPERTY TYPEResidential - Single Family
SCHOOLPALMYRA AREA
Property Description
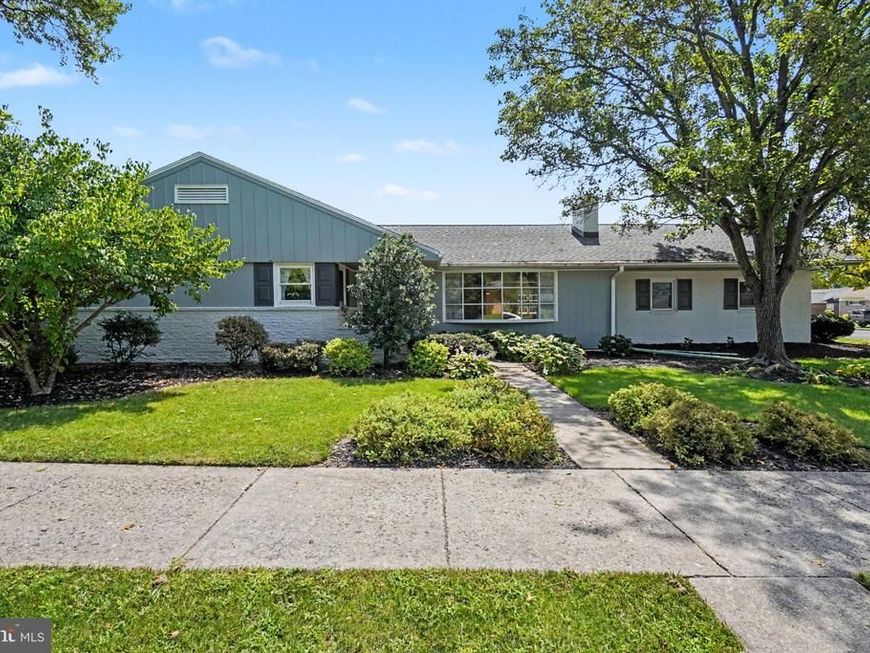
This one-story home offers flexible living space on a corner property of nearly half an acre. The home features a nontraditional one-story layout with a very large living room and fireplace, creating a comfortable setting for relaxing, entertaining, and everyday gatherings. The updated kitchen with natural lighting serves as a central focal point of the home. The primary bathroom has been updated with a walk-in shower and leads to the kitchen, adding modern convenience. With three bedrooms, three full bathrooms, and additional flexible living areas including a large family room with built in storage, the home provides space to fit a variety of needs. The partially finished basement adds usable living space and storage room. This versatile area can serve as a recreation room, home gym, playroom, hobby room, media space, or additional lounge area. Enjoy the outdoor patio for entertaining or quiet evenings at home also a charming outdoor treehouse/platform tucked into the rear corner of the yard. An attached side-entry garage adds everyday convenience. Located near local parks, schools, and everyday amenities, this home combines updated features, generous living areas, and a welcoming neighborhood location!
Property Features
Property Type: Residential - Single Family
Basement: Yes
Basement: Full, Partially Finished, Sump Pump
Cooling: Central A/C
Fireplaces: 2
Fuel Type: Electric
Garage: 2
Heating: Baseboard - Electric, Heat Pump(s)
Home Style: Ranch/Rambler
Lot Size: 0.47 Acres
Roof Type: Composite
Stories: 1.0
Taxes: $5,186
Year Built: 1960
Feature Descriptions
Additional Structures: Above Grade, Below Grade
Appliances: Dishwasher, Oven/Range - Electric, Disposal, Built-In Microwave
Electric: 200+ Amp Service
Exterior: Brick
Exterior: Extensive Hardscape, Gutter System, Sidewalks, Other
Fireplace: Insert, Wood
Interior: Kitchen - Eat-In, Bathroom - Walk-In Shower, Wet/Dry Bar, Walk-in Closet(s), Skylight(s), Primary Bath(s), Laundry Chute, Entry Level Bedroom, Dining Area, Carpet, Bathroom - Tub Shower, Bathroom - Soaking Tub
Location: Corner Lot/Unit
Lot Dimensions: 0.47 Acre(S)
Municipality: NORTH LONDONDERRY TWP
Parking Features: Paved Driveway
Parking Notes: 2 Total Parking Spaces
Rooms: Living Room, Dining Room, Primary Bedroom, Bedroom 2,Bedroom 3,Kitchen, Family Room, Recreation Room, Storage Room, Bathroom 2,Bathroom 3,Primary Bathroom
Sewer: Public Sewer
SQFT Above Finished: 2396
SQFT Below Finished: 600
SQFT Total Finished: 2996
Structure Type: Detached
Total Garage/Parking Spaces: 2
Water: Public
Room Sizes
Bedroom 2: 14 x 11 Level - Main
Bedroom 3: 13 x 11 Level - Main
Dining Room: 18 x 14 Level - Main
Kitchen: 16 x 12 Level - Main
Primary Bedroom: 17 x 14 Level - Main
Primary Bathroom: 11 x 7 Level - Main
Recreation Room: 31 x 20 Level - Lower 1
Bathroom 2: 10 x 8 Level - Main
Living Room: 21 x 13 Level - Main
Family Room: 22 x 18 Level - Main
Storage Room: 33 x 19 Level - Lower 1
Bathroom 3: 10 x 7 Level - Lower 1
Local Schools
High School: PALMYRA AREA
School District: PALMYRA AREA
Listed By / Shown By
Listed By
Agency Name: Coldwell Banker Realty
Agency Phone: 7175342442
Shown By
Agent Name: Stephanie Pullens
Agent Phone: Cell: (240) 286-7804
Agency Title: Berkshire Hathaway HomeServices Homesale Realty

 First American
Estimate Your Payment
Estimated Payment
$ 1,665.61 per month $1,090.53 Principal & Interest $432.17 Property Tax $142.92 Homeowner's Insurance



 Corporate Office - 215 S Centerville Rd. Lancaster, PA 17603
620 Fir Street | MLS# PALN2027496
This single family home located at 620 Fir Street, Palmyra, PA 17078 is currently listed for sale with an asking price of $490,000. This property was built in 1960 and has 3 bedrooms and 3 full baths with 2996 sq. ft. Fir Street is located within the PALMYRA AREA school district. Search Palmyra real estate on stephaniepullens.homesale.com today.