

BEDS4
BATHS3 full
SQUARE FEET2,422
MLS#MDMC2240020
STATUSACTIVE UNDER CONTRACT
PROPERTY TYPERental - Single Family
SUBDIVISIONBURNING TREE
SCHOOLMONTGOMERY COUNTY PUBLIC SCHOOLS
Property Description
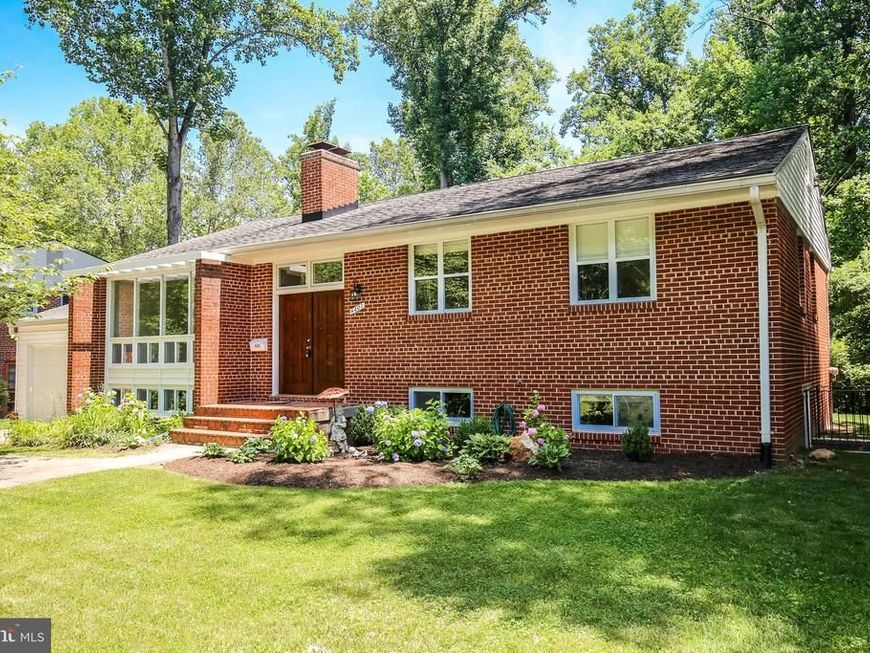
Updated brick home in desired Burning Tree neighborhood on beautiful tree lined street with flat fenced yard, 4 bedrooms and 3 bathrooms, updated kitchen with granite counter tops & stainless steel appliances, spacious living room with soaring ceiling & fireplace open to dining room, hardwood floors and much more. Main level with 3 spacious bedrooms & 2 full bathrooms including an owner's suite with ensuite bath. Walkup lower level with recreation room, large bedroom & full bathroom. Beautiful flat/cleared usable yard. Attached one car garage. Amazing location just STEPS from Burning Tree Elementary & in close proximity to Bethesda, Potomac, shopping/ dining and more. COMMUTERS DREAM w/ easy access to 495, River Rd, GW Parkway & 270.
Property Features
Property Type: Rental - Single Family
Basement: Yes
Basement: Full, Walkout Stairs, Windows, Heated, Improved, Outside Entrance, Interior Access
Cooling: Central A/C
Fireplaces: 1
Fuel Type: Natural Gas
Garage: 1 car attached
Heating: Forced Air
Home Style: Other, Contemporary
Lot Size: 0.28 Acres
Roof Type: Asphalt
Stories: 2.0
Year Built: 1958
Feature Descriptions
Additional Structures: Above Grade, Below Grade
Appliances: Built-In Microwave, Dishwasher, Disposal, Dryer, Microwave, Oven/Range - Gas, Refrigerator, Stainless Steel Appliances, Stove, Washer, Water Heater
Exterior: Brick
Exterior: Play Area
Fencing: Partially
Fireplace: Mantel(s), Screen
Flooring: Ceramic Tile, Hardwood, Wood, Carpet
Interior: Breakfast Area, Built-Ins, Ceiling Fan(s), Dining Area, Floor Plan - Open, Floor Plan - Traditional, Formal/Separate Dining Room, Kitchen - Gourmet, Primary Bath(s), Walk-in Closet(s), Wood Floors
Location: Suburban
Lot: Cleared, Front Yard, Landscaping, Level, Rear Yard
Lot Dimensions: 0.28 Acre(S)
Pet Restrictions: Case by Case Basis
Sewer: Public Sewer
SQFT Above Finished: 1422
SQFT Below Finished: 1000
SQFT Total Finished: 2422
Structure Type: Detached
Total Garage/Parking Spaces: 3
Water: Public
Windows: Screens, Double Pane
Local Schools
High School: WALT WHITMAN
Middle School: THOMAS W. PYLE
Elementary School: BURNING TREE
School District: MONTGOMERY COUNTY PUBLIC SCHOOLS
Listed By / Shown By
Listed By
Agency Name: Compass
Agency Phone: 3012981001
Shown By
Agent Name: Stephanie Pullens
Agent Phone: Cell: (240) 286-7804
Agency Title: Berkshire Hathaway HomeServices Homesale Realty

 First American



 Corporate Office - 215 S Centerville Rd. Lancaster, PA 17603
8401 Beech Tree Road | MLS# MDMC2240020
This property located at 8401 Beech Tree Road, Bethesda, MD 20817 is currently listed for rent with an asking price of $5,000 / Monthly. Beech Tree Road is located within the MONTGOMERY COUNTY PUBLIC SCHOOLS school district. Search Bethesda real estate on stephaniepullens.homesale.com today.